
Search results for "Receiving" in Home Design Ideas

 HU-59892194
Renovating a 1960s ranch basement was a particularly challenging project to make the space warm and inviting. We converted the damp, dark basement space into a two bedroom, one bath apartment. Our client continues to receive positive feedback on how comfortable and livable the space is.

 Acton ADU
Perfect for entertaining, this outdoor living space received a full makeover, to include a custom-built pavilion (complete with outdoor mini-bar and lounge); a magnificent architecturally-designed contemporary fence; and all new cement pool decking.

 Deskins Group LLC
This was a total rehab of a 1981 built suburban track built house. The kitchen was opened up and completely remodeled, the all the flooring was replaced, the entire house was repainted and all new fixtures where installed. The exterior received Hardie siding and trim, a CertainTeed Landmark roof and Sherwin Williams paint.
Find the right local pro for your project
 Levite Construction Co
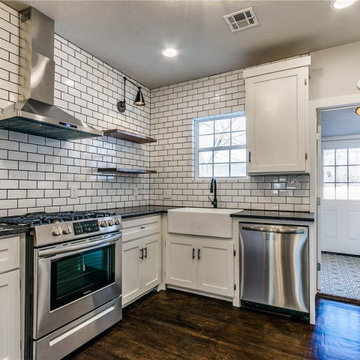
Quick Flip Remodeling for a great customer in Seattle. Keeping a low budget for finishing materials and keeping the warm atmosphere of the house.
The original floors were refaced and received a new, fresh look.

 Tique & Co.
This expansive coastal gathering space received the most special renovation to bring it to its full, glorious potential..
Mountain style family room photo in Salt Lake City
Mountain style family room photo in Salt Lake City

 Coldwell Banker Brokers of the Valley
This home was empty and no offers in sight. Staging By Forte brought in furnisings and accessories and the property received a full-price offer a few days later (see previous after photo). For more information call 707/337-3415 and mention this photo on Houzz for a free consultation up to one hour. Photo by Forte.
 D7 Designs
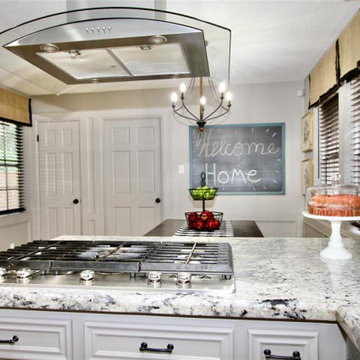
The kitchen is one area that received a little more attention. We took down that run of cabinets and lowered the bar to counter height. This really helped to open the space. From there, we updated the appliances, painted, new hardware, new countertops, new backsplash, new sink, new lighting and new flooring.


 Lenox House Design
Upon entering the home you pass by the open dining space, which is separated from the kitchen by a staircase. This room received a new coat of paint, repainted the chandelier and brought in a custom dining table and all new furnishings.

 C&W Custom Woodworking
Photo by Ross van Pelt
With customer inspiration we created this bar for display of their sports memorabilia and integrated enough appliances for entertaining. The glass front drawer below the TV houses the TV receiver and keeps it out of direct eye sight

 Environmental Design and Services, LLC
The project was partially funded through Arlington County's StormwaterWise Landscapes Program. EDS provided the design and installation of a Conservation Landscape for this client. The client received the maximum reimbursement the County program offered.
 Levite Construction Co
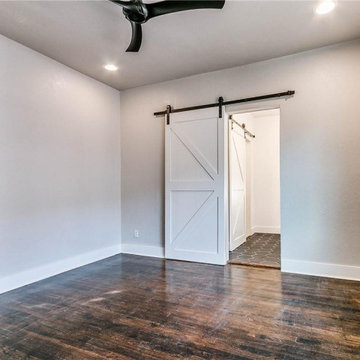
Quick Flip Remodeling for a great customer in Seattle. Keeping a low budget for finishing materials and keeping the warm atmosphere of the house.
The original floors were refaced and received a new, fresh look.
 Environmental Design and Services, LLC
The project was partially funded through Arlington County's StormwaterWise Landscapes Program. EDS provided the design and installation of a Conservation Landscape for this client. The client received the maximum reimbursement the County program offered.
 Acton ADU
Perfect for entertaining, this outdoor living space received a full makeover, to include a custom-built pavilion (complete with outdoor mini-bar and lounge); a magnificent architecturally-designed contemporary fence; and all new cement pool decking.

 AG Millworks
A 1929 period home receives an upgraded kitchen remodel and wants to expand the space but keep the traditional look. AG Millworks Multi-Slide Doors were built to match the doors and windows of this home and maintain the traditional style and character while creating a modern indoor-outdoor living feel!
 Deskins Group LLC
This was a total rehab of a 1981 built suburban track built house. The kitchen was opened up and completely remodeled, the all the flooring was replaced, the entire house was repainted and all new fixtures where installed. The exterior received Hardie siding and trim, a CertainTeed Landmark roof and Sherwin Williams paint.
 Rippling
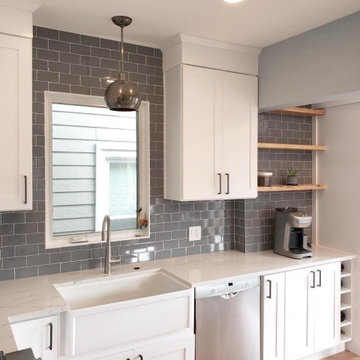
1924 single-family residence kitchen makeover. An outdated kitchen receives a much-needed redesign, including updated cabinets, new hardwood flooring, and space-saving modifications.

 Alco Products Inc
The back of this row home in Washington received all new James Hardie fiber cement siding in evening blue and James Hardie Trim in Arctic White!
Mid-sized blue three-story concrete fiberboard flat roof photo in DC Metro
Mid-sized blue three-story concrete fiberboard flat roof photo in DC Metro

 Cloud 9 AV Inc.
This photo shows the rear passive ventilation slots made to allow heat to escape the closed cabinet. Enjoy the benefits of not seeing the sources, receivers and other ugly AV equipment and allow the equipment to operate efficiently in a properly ventilated environment.

 Studio 2G Architects
The home received a sleek upgrade with new metal cable rail. Window treatments were replaced and the overall palette of the home was refreshed from the faded sandalwood to a sharp grey, white and black.
134