
Search results for "Receiving" in Home Design Ideas
 Styler Designs
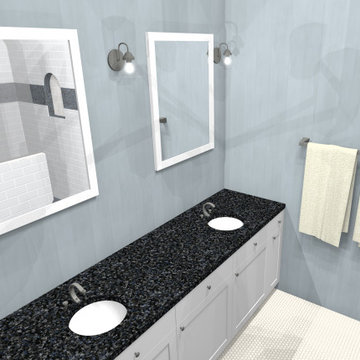
This remodel was a dramatic transformation. The old bathroom was crowded and very outdated. This homeowner received all new cabinets, flooring, paint, fixtures, and a completely redesigned master shower.
 D7 Designs
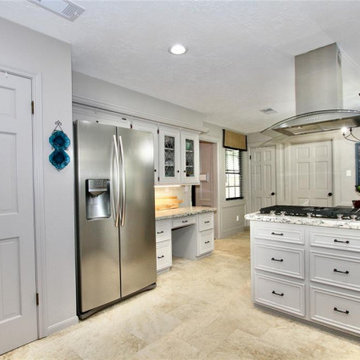
The kitchen is one area that received a little more attention. We took down that run of cabinets and lowered the bar to counter height. This really helped to open the space. From there, we updated the appliances, painted, new hardware, new countertops, new backsplash, new sink, new lighting and new flooring.
 D7 Designs
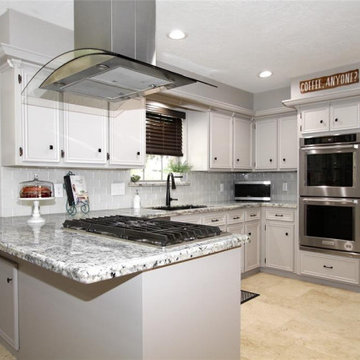
The kitchen is one area that received a little more attention. We took down that run of cabinets and lowered the bar to counter height. This really helped to open the space. From there, we updated the appliances, painted, new hardware, new countertops, new backsplash, new sink, new lighting and new flooring.
Find the right local pro for your project

 Levite Construction Co
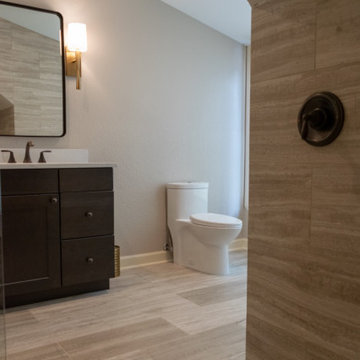
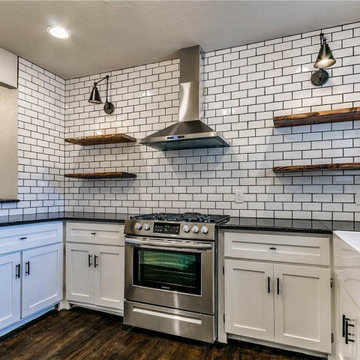
Quick Flip Remodeling for a great customer in Seattle. Keeping a low budget for finishing materials and keeping the warm atmosphere of the house.
The original floors were refaced and received a new, fresh look.

 Simply-Connected AV
Client was sent to me through my wife's business, as they just moved from another state and bought a home that had a Theater Room but it was missing components. I was asked to connect a new receiver, the projector, and cable box to the existing speakers to allow the client to enjoy his new Theater room.
 Woody’s Premium Cabinetry
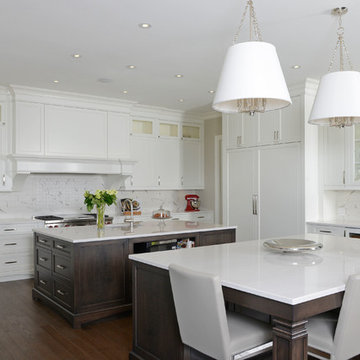
For the second consecutive year, we are proud to be ranked by Growth 500, making Woody’s Canada’s fastest growing cabinetry company. We are both honoured and humbled to receive this award and would like to thank the entire Woody’s Premium Cabinetry team whose incredible efforts made this possible.
 MK Workshop
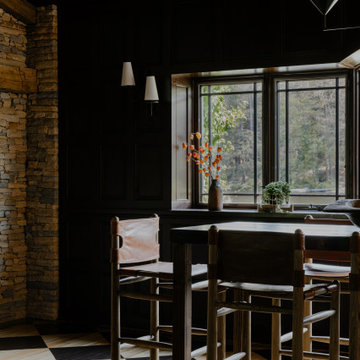
The old worn wood planks in the casual dining room were sanded and received a coat of paint - in a fun diamond pattern
Mountain style home design photo in New York
Mountain style home design photo in New York
 SpaceTurtle Construction
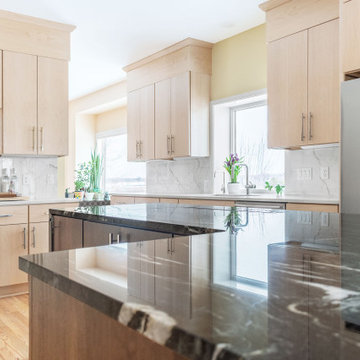
This dated kitchen in Stillwater, Minnesota received a modern update include slab front cabinets and drawers, all new stainless steel appliances and quartz countertops and backsplash.
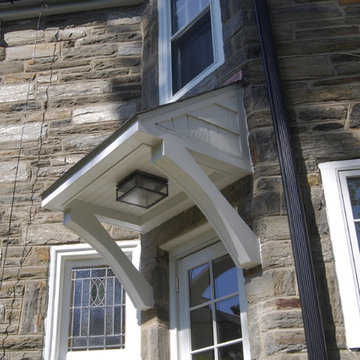
 Adam Sherman & Nicholas Walker
A home in Wynnewood, PA received a new rear door and three windows. The pent roof and decorative brackets were designed to blend with the historic home. The lead glass window was re-glazed and kept intact.

 Emergy LLC
What a bright and amazing kitchen! The space looks like it received a facelift - but nearly ALL of the items are the same. What's the difference? Changing the bulbs to Emergy bulbs.


 Steve Masley Consulting and Design
'Carmello' tomatoes growing in a large terra-cotta pot. Photo by Steve Masley
Photo of an eclectic landscaping in San Francisco.
Photo of an eclectic landscaping in San Francisco.

 CL Integration Inc.
75" in centre flanked by 50" on each side.
9.1 Audio system, Klipsch reference, Marantz receiver
Example of a mid-sized transitional home theater design in Toronto
Example of a mid-sized transitional home theater design in Toronto

 Porth Architects, Ltd.
The living room receives natural light from two sides. Window shades are concealed behind the trim at the top of the windows.
Roger Wade photo.
Example of a mid-sized transitional loft-style medium tone wood floor and brown floor living room design with white walls, a standard fireplace, a stone fireplace and a concealed tv
Example of a mid-sized transitional loft-style medium tone wood floor and brown floor living room design with white walls, a standard fireplace, a stone fireplace and a concealed tv
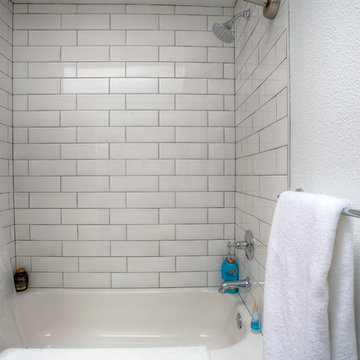
 MRF Construction, Inc.
The hall bathroom had been updated about 10 years ago but wasn’t in keeping with the style of the home, so it received new tile floor and tub surround, new lighting and a new mirror. In an effort to keep costs down and minimize waste, the existing cabinet was refinished and received a new countertop.
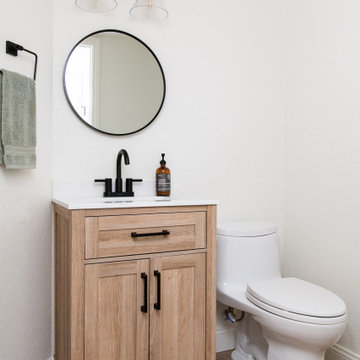
 Sea Pointe Design & Remodel
The powder room also received a quick update
Inspiration for a modern porcelain tile and brown floor powder room remodel in Orange County with shaker cabinets, brown cabinets, a one-piece toilet, white walls and an integrated sink
Inspiration for a modern porcelain tile and brown floor powder room remodel in Orange County with shaker cabinets, brown cabinets, a one-piece toilet, white walls and an integrated sink

 M Hill Rees Interiors
This is the other guest bedroom off of the Jack & Jill bath. This was ultimately "Jack" and received masculine styled furniture and decor, with a fun mix of the clients existing pieces to give for a more curated feel. We used fun patterns in this room as well, for example a houndstooth sofa in a green and gray color and a striped bone inlay mirror.

 Kitchen Innovations
The builder allowed me creative freedom in this kitchen. The huge space and 10' ceilings allowed for staggering from 90" - 96" and extra depth in the corners and ends. I also added accent on the bases and island with angles to mimic the rest of the kitchen. The cabinets on the perimeter are cherry with a medium stain and black glaze. The island is cherry with a black stain. This house received an award in the 2014 Parade of Homes in Okaloosa County. www.southernparadisehomes.com

 Tiling By Santana LLC
Mexico in Menomonee Falls!! After a decade of business, I finally received a call for a Mexican-style bathroom. This customer had a clear vision of what he wanted. Aside from the floor, niche, and placement of the floral wall tile, the design for this bathroom was planned long before I was asked to do the job. Truth be told, this was the most challenging installation I have ever done. The customer purchased authentic Mexican handmade tile from multiple vendors resulting in a variance of tile shapes, heights and thickness. As you may have already guessed, handmade tile is not perfectly square. Despite the challenges, the final product resulted in a one of a kind bathroom you will not find anywhere else. The customer was thrilled with the end result, and followed up to let me know the positive responses he was receiving from guests.
138