
Search results for "Receiving" in Home Design Ideas

 Kristin Hoaglund Design
This beautiful French Provincial home is set on 10 acres, nestled perfectly in the oak trees. The original home was built in 1974 and had two large additions added; a great room in 1990 and a main floor master suite in 2001. This was my dream project: a full gut renovation of the entire 4,300 square foot home! I contracted the project myself, and we finished the interior remodel in just six months. The exterior received complete attention as well. The 1970s mottled brown brick went white to completely transform the look from dated to classic French. Inside, walls were removed and doorways widened to create an open floor plan that functions so well for everyday living as well as entertaining. The white walls and white trim make everything new, fresh and bright. It is so rewarding to see something old transformed into something new, more beautiful and more functional.

 i.fromkin interiors
This bathroom received the GOLD award for Best Small Bathroom from ASIDNJ in June of 2018. It is located close to the back entry. This makes it very convenient for the family to wash up after sports and messy garden projects. .
Paul Bartholomew - Photographer

 Tutto Ferro
The column cladding, soffits and ceiling beams are clad in steel that has received a patina and clear coat. The underside of the ceiling beams are gabion with a patinaed woven wire. Photo: J Compton
Find the right local pro for your project

 Sceltas Custom Homes
The outdoor living space received a nice facelift with areas designed for grilling, entertaining and enjoying their view of Smythe Park on Daniel Island. We also previously provided interior renovations.
 Callen
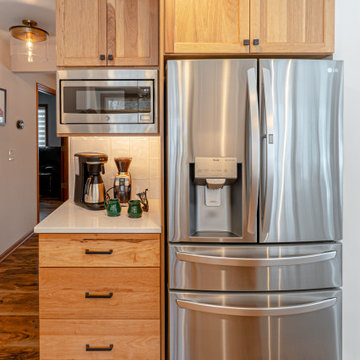
While keeping the same footprint, this kitchen received a completed transformation. The homeowners wished for a space designated to make their coffee. Now, they have a place for their coffee appliances to stay permanently.

 Dee Hurford Designs
The living room or second parlor received all new furniture to include a sectional with a chaise and zero return recliner
Mid-sized transitional open concept medium tone wood floor and brown floor living room photo in Philadelphia with white walls, a standard fireplace, a wood fireplace surround and a wall-mounted tv
Mid-sized transitional open concept medium tone wood floor and brown floor living room photo in Philadelphia with white walls, a standard fireplace, a wood fireplace surround and a wall-mounted tv
 Tunde Decor, LLC
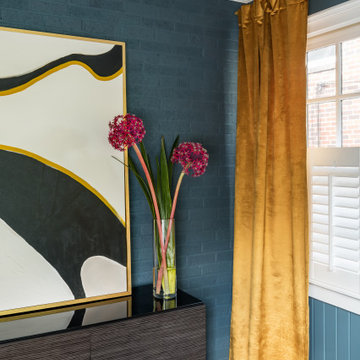
This room used to be a small playroom that the client wanted to use as a home office. We managed to make it beautiful and functional with a small sofa for relaxing or receiving guests.
 Dee Hurford Designs
The living room or second parlor received all new furniture to include a sectional with a chaise and zero return recliner
Mid-sized transitional open concept medium tone wood floor and brown floor living room photo in Philadelphia with white walls, a standard fireplace, a wood fireplace surround and a wall-mounted tv
Mid-sized transitional open concept medium tone wood floor and brown floor living room photo in Philadelphia with white walls, a standard fireplace, a wood fireplace surround and a wall-mounted tv
 BKC Kitchen and Bath
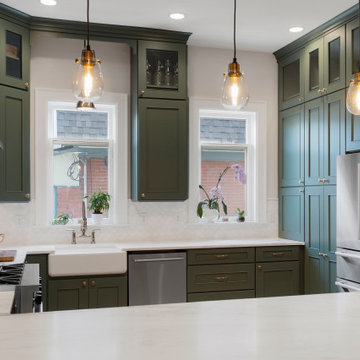
The kitchen in this 1894 Queen Anne Victorian Denver home received a remarkable facelift, expanding both space and function while retaining its original vintage charm.
RangeFinder Photography.

 RD Architecture, LLC
Three level island...
The homeowner’s wanted a large galley style kitchen with island. It was important to the wife the island be unique and serve many purposes. Our team used Google Sketchup to produce and present concept after concept. Each revision brought us closer to what you see. The final design boasted a two sided island (yes, there is storage under the bar) 6” thick cantilevered bar ledge over a steel armature, and waterfall counter tops on both ends. On one end we had a slit fabricated to receive one side of a tempered glass counter top. The other side is supported by a stainless steel inverted U. The couple usually enjoys breakfast or coffee and the morning news at this quaint spot.
Photography by Juliana Franco

 Worthington Design & Remodeling
This bathroom received some updates including a new tile, shower, vanity top, fixtures, and mirror!
Doorless shower - mid-sized modern kids' brown tile and ceramic tile ceramic tile doorless shower idea in Indianapolis with raised-panel cabinets, white cabinets, a two-piece toilet, beige walls, an undermount sink and quartzite countertops
Doorless shower - mid-sized modern kids' brown tile and ceramic tile ceramic tile doorless shower idea in Indianapolis with raised-panel cabinets, white cabinets, a two-piece toilet, beige walls, an undermount sink and quartzite countertops

 McCabe Design & Interiors
Photography: 360hometours.ca
A Charming Cape Cod Home in West Vancouver underwent a full renovation and redesign by Tina McCabe of McCabe Design & Interiors. The homeowners wanted to keep the original character of the home whilst giving their home a complete makeover. The kitchen space was expanded by opening up the kitchen and dining room, adding French doors off the kitchen to a new deck, and moving the powder room as much as the existing plumbing allowed. A custom kitchen design with custom cabinets and storage was created. A custom "princess bathroom" was created by adding more floor space from the adjacent bedroom and hallway, designing custom millworker, and specifying equisite tile from New Jersey. The home also received refinished hardwood floors, new moulding and millwork, pot lights throughout and custom lighting fixtures, wainscotting, and a new coat of paint. Finally, the laundry was moved upstairs from the basement for ease of use.
 Interiors By B
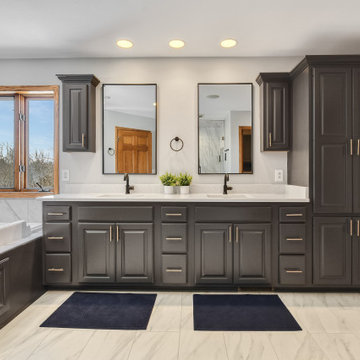
This master bathroom received a major facelift! New porcelain flooring that looks like marble, a custom designed shower with matte black hardware. Quartz countertops.
 Kristin Hoaglund Design
This beautiful French Provincial home is set on 10 acres, nestled perfectly in the oak trees. The original home was built in 1974 and had two large additions added; a great room in 1990 and a main floor master suite in 2001. This was my dream project: a full gut renovation of the entire 4,300 square foot home! I contracted the project myself, and we finished the interior remodel in just six months. The exterior received complete attention as well. The 1970s mottled brown brick went white to completely transform the look from dated to classic French. Inside, walls were removed and doorways widened to create an open floor plan that functions so well for everyday living as well as entertaining. The white walls and white trim make everything new, fresh and bright. It is so rewarding to see something old transformed into something new, more beautiful and more functional.

 Beautiful Habitat: Design & Decoration
A 1901 home, in the Berkeley neighborhood, of Denver, receives a full top to bottom remodel and update.
Walls were removed to open up the whole main floor and create a modern, functional and bright kitchen space. Modern elements including Shaker-style cabinets, stainless appliances and granite countertops were added.

 Harth Builders
The nook receives a lot of natural light from the multiple entrances to the outdoor patio.
Mike Irby
Dining room - traditional dining room idea in Philadelphia
Dining room - traditional dining room idea in Philadelphia
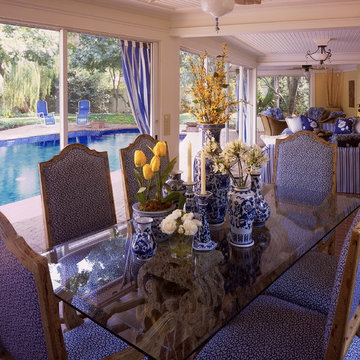
 Kathryn Vaught Interiors
We gave this pool house a light and happy feel, painting woodwork white with butter yellow walls. We received existing furniture in outdoor wearing fabrics of blue and white. Blue porcelain vases and candlesticks added to the cheerful setting off the tiled blue pool.

 User
Rick Mendoza
Eclectic master freestanding bathtub photo in Los Angeles with a drop-in sink, open cabinets, white walls, white cabinets and solid surface countertops
Eclectic master freestanding bathtub photo in Los Angeles with a drop-in sink, open cabinets, white walls, white cabinets and solid surface countertops

 MDB Design Group
We address the lighting issues for the total kitchen by adding 2 recessed LED lights in the center of the ceiling. The wall cabinets received LED under cabinet strip lights. The new microwave/hood also has task lights.Mary Broerman, CCIDC

 Always by Design ARCHITECTURE
With natural stained wood being used sparingly in this house, special emphasis was given to the stairs. Each tread is kept as a “pure” rectangle, uncompromised by posts and balusters. Painted risers extend past the treads to receive the balustrade and create visually interesting forms and shadows.
142