
Search results for "Receiving" in Home Design Ideas

 Cyprian Hill Design, LLC.
A traditional style home receives a dining room makeover that brings warmth and drama to the table.
Example of a mid-sized transitional light wood floor dining room design in Baltimore with multicolored walls
Example of a mid-sized transitional light wood floor dining room design in Baltimore with multicolored walls


 Habitation Solutions
This renovated, early 20th century Denver, Colorado, Tudor home was restored to its former glory. The entire interior of the home was fully renovated and received all the comforts of an up-to-date house.
Find the right local pro for your project

 Interiors By B
This master bathroom received a major facelift! New porcelain flooring that looks like marble, a custom designed shower with matte black hardware. Quartz countertops.

 Premise Design Inc
Despite its exposed ceiling, this laundry room is bright, inviting, and full of style.
The foundation wall received light blue glass tiles along the perimeter capped with a wood trim painted white to match the trim. The wall is a muted robin eggs blue colour. The cabinet is from Ikea with a brown-grey quartz countertop and stainless steel sink. Linoleum was installed on the concrete floor for warmth and clean-ability.

 Travertine Market
We love when we receive pictures from our clients and we are always impressed with the results. For this lovely backyard we used our Crema Ivory Travertine Versailles pattern for the floors, matching pool copings and other stone accent.
Picture Credit: Travertine Market (Client Pics)

 Dee Hurford Designs
The living room or second parlor received all new furniture to include a sectional with a chaise and zero return recliner
Mid-sized transitional open concept medium tone wood floor and brown floor living room photo in Philadelphia with white walls, a standard fireplace, a wood fireplace surround and a wall-mounted tv
Mid-sized transitional open concept medium tone wood floor and brown floor living room photo in Philadelphia with white walls, a standard fireplace, a wood fireplace surround and a wall-mounted tv

 Sloane Construction Company
This living room is modern and clean, but features bright and bold furniture to make this an ideal Florida getaway. This home received the Palm Beach Polly Earl Award in 2016 for historic restoration.
Photo by: Andy Frame
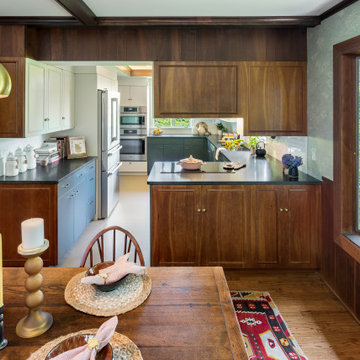
 Red House Design Build
Open to the renovated kitchen, this wood-paneled dining room received new mid-century modern decorative light fixtures and made-to-order European wallpaper to compliment the new kitchen.

 Durango Stone
We just received this photo of an absolutely stunning desert patio using our Authentic Durango Ancient Veracruz™ pavers. What does your dream design look like?

 McCoy Homes, Inc.
This is our Sugar Hill plan. This was the first home built in the community know as Scarlet Ridge. The home is a story and a half. Has an open floor plan, separate dining room, and the master is located on the main floor. The homes exterior offers beautiful curb appeal, and was well received in Ooltewah's newest community.
Philip Slowiak Photography
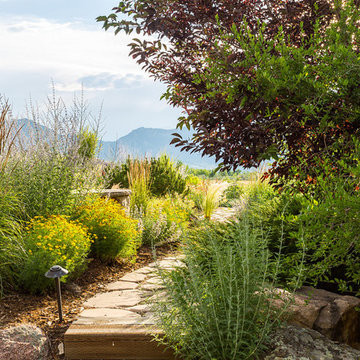


 DHD Architecture and Interior Design
Centrally located in midtown Manhattan, this stunning one bedroom received a gut renovation from DHD Architecture to create a bright, clean slate for a couple with impeccable taste. Minimally detailed custom millwork and architectural lighting lend itself to the strong urban landscape visible from the floor to ceiling corner windows perched high above 5th Avenue. Interiors kept lines sleek and sophisticated to compliment the decor’s streamline setting. The classic neutral palette combined with bold, modern furniture and a chic array of accessories creates the perfect backdrop for the clients’ expertly curated art collection.
Photography: Rinze van Brug
1 Bedroom / 1,400 Square Feet
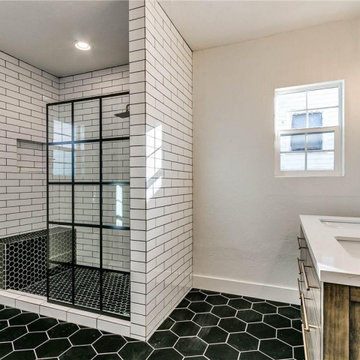
 Levite Construction Co
Quick Flip Remodeling for a great customer in Seattle. Keeping a low budget for finishing materials and keeping the warm atmosphere of the house.
The original floors were refaced and received a new, fresh look.

 Denver Design Group
To keep the design of the room cohesive the staircase received a makeover. To save costs we kept the existing treads and replaced the handrail and balusters. White balusters are timeless and add a pop of interest to the neutral wood on the rest of the staircase.

 Jenni Leasia Interior Design
This 1990's family home received a complete kitchen, and family room remodel. We designed a custom kitchen, furnished the main living areas, and updated finishes throughout, including designing a new fireplace, replacing all of the floors, paint, wallpaper, and lighting.
Project by Portland interior design studio Jenni Leasia Interior Design. Also serving Lake Oswego, West Linn, Vancouver, Sherwood, Camas, Oregon City, Beaverton, and the whole of Greater Portland.
For more about Jenni Leasia Interior Design, click here: https://www.jennileasiadesign.com/
To learn more about this project, click here:
https://www.jennileasiadesign.com/quail-ridge

 Hammer & Smith Construction
Example of a large classic enclosed carpeted and brown floor home theater design with beige walls and a projector screen

 Rockwood Shutters
This 100 year old home received a makeover in 2011 which included a white and gray makeover. Custom white wood shutters by Rockwood Shutters were installed on the wood trim around the large original windows.

 Acton ADU
Perfect for entertaining, this outdoor living space received a full makeover, to include a custom-built pavilion (complete with outdoor mini-bar and lounge); a magnificent architecturally-designed contemporary fence; and all new cement pool decking.

 Moss Yaw Design studio
a narrow vertical gap at the entry cedar and adjacent drywall allows visitors a peek to the open kitchen and living via a unique interior detail
Example of a small 1960s wood wall entry hall design in Orange County
Example of a small 1960s wood wall entry hall design in Orange County
141