
Search results for "Receiving" in Home Design Ideas

 Conner's Flooring & Design
Updated Kitchen receives mobility-friendly grab bars, a range of counter heights, and fresh flooring, counters and backsplash...all of which creates a functional and pleasing atmosphere for the homeowners current and future needs.

 Perceptions Interiors
This once traditional bedroom received a modern update by the team at Perceptions. Transforming this space into a corporate hub was no small feat! Sliding glass doors create a work out nook to house the family's bulky treadmill. A multi-function media wall helps the homeowners keep up with world events, while a sleek walnut table serves as a conference center for meetings. When hosting visitors cozy seating and a comfy sleeper sofa instantly transform the space into a visitors retreat.

 Blue Hibiscus Gardens
This is an example of a large contemporary drought-tolerant front yard walkway in San Francisco.
Find the right local pro for your project



 Mountain Multi-Vision & Sound
The owners of this intimate mountain guest living room looked to Mountain Multivision and Sound designers to provide a high end audio video system that would look clean and aesthetically pleasing. Our team worked with renowned architect Jon Gunson and Rockridge Builders to accomplish the owner’s wishes. The SHARP LED television is seamlessly framed into the wood above the mantle. In ceiling SONANCE 5.1 surround sound and a SUNFIRE subwoofer provides impeccable acoustics while working in tandem with the MARANTZ surround sound receiver. A MIDDLE ATLANTIC rack holds audio video components such as the IPOD dock and the DIRECT TV receiver. Whole home control filters through an ELAN HOME SYSTEMS IPAD.

 Custer Homes Inc
This custom home built in Hershey, PA received the 2010 Custom Home of the Year Award from the Home Builders Association of Metropolitan Harrisburg. An upscale home perfect for a family features an open floor plan, three-story living, large outdoor living area with a pool and spa, and many custom details that make this home unique.

 DLR Custom Builders
Working pantry received Carrara marble countertop and oversized splashes as well as new task lighting. New full size French door refrigerator installed in enlarged opening. New wall cabinet above refrigerator.

 Art Goerzen
By removing some brick and replacing cabinetry, this older home received a huge upgrade and brightened up the living space. A compact, well organized kitchen provides ample room to display fun collectibles as well as lots of prep room and storage.
 Custer Homes Inc
This custom home built in Hershey, PA received the 2010 Custom Home of the Year Award from the Home Builders Association of Metropolitan Harrisburg. An upscale home perfect for a family features an open floor plan, three-story living, large outdoor living area with a pool and spa, and many custom details that make this home unique.

 Rhodes Architecture + Light
Exterior forms are emphasized with glass and fiber-cement panels at the top level, soaring over and sheltering containers clad in tougher, leathery Corten Steel at the ground level. Exposed concrete walls and rock-filled gabion retaining was selected to anchor the partially day-lighted basement level and garages to the land. Materials were chosen to be low-maintenance, relatively inexpensive, and to contrast the volumes that express the interior spaces.

 Deskins Group LLC
This was total remodel of a 1700 sqft home in beautiful Westbury. The exterior received a new roof, wood siding, vinyl windows, garage doors, front door, deck, fencing, landscaping, and we painted everything in SW Perfect Greige.

 Feinmann, Inc.
The guest bathroom also received an update. A new tile floor and tiled shower with a floating vanity make this guest bath beautiful and functional. The existing shower felt cramped but the glass corner of the new shower provides a feeling of spaciousness.
Photo by Greg Premru

 Cornerstone Home Renovators
A second master suite in this house received all new finishes. A barn door with mirror separate the shower/toilet room from vanity area.
Fred Ueckert

 Synergy Design & Construction
The kitchen received all new appliances, plumbing fixtures, lighting, flooring, and tile backsplash. The gorgeous glass and metal mosaic tiles add a luxury feel.

 TELFORD+BROWN STUDIO ARCHITECTURE
A modern, yet traditionally inspired SW Portland home with sweeping views of Mount Hood features an exposed timber frame core reclaimed from a local rail yard building. A welcoming exterior entrance canopy continues inside to the foyer and piano area before vaulting above the living room. A ridge skylight illuminates the central space and the loft beyond.
The elemental materials of stone, bronze, Douglas Fir, Maple, Western Redcedar. and Walnut carry on a tradition of northwest architecture influenced by Japanese/Asian sensibilities. Mindful of saving energy and resources, this home was outfitted with PV panels and a geothermal mechanical system, contributing to a high performing envelope efficient enough to achieve several sustainability honors. The main home received LEED Gold Certification and the adjacent ADU LEED Platinum Certification, and both structures received Earth Advantage Platinum Certification.
Photo by: David Papazian Photography

 Deep Seeded Landscape and Design, Inc.
This large acreage property in North Fort Collins, CO received a backyard upgrade when a Belgard Mirage paver patio was built along with custom steel steps, planter boxes and benches. This patio is a focal point in the backyard with french doors leading to a newly remodeled kitchen. A large perennial garden neighbors the patio adding color and beauty.
 Deskins Group LLC
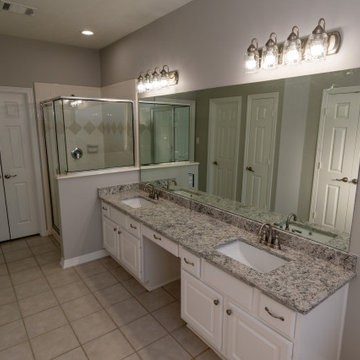
This project started with a smokey 20 year old townhouse. The home received a full repaint including a full Kilz priming. We also replace the carpet, light fixtures, plumbing fixtures, hardware, and all interior plastics, steam-cleaned and sealed the tile, and upgraded the bathrooms and kitchen.

 Alco Products Inc
The back of this row home in Washington received all new James Hardie fiber cement siding in evening blue and James Hardie Trim in Arctic White!
Mid-sized blue three-story concrete fiberboard flat roof idea in DC Metro
Mid-sized blue three-story concrete fiberboard flat roof idea in DC Metro

 KBF Design Gallery
This massive kitchen received all new cabinetry including a black center island and white perimeter cabinets. Quartzite countertops, tile backsplash and an integrated panel-front refrigerator

 Lindsay Cowles LLC
1515 Blush Navy Wallpaper Installed in Home Office
Example of a trendy home design design in Richmond
Example of a trendy home design design in Richmond
139