
Search results for "Receiving" in Home Design Ideas

 Hence Co. Design-Build
The wood dining table sits beside the sliding glass door and receives daylight from the deck side of the house. A wide opening connects this area to the adjoining living room.
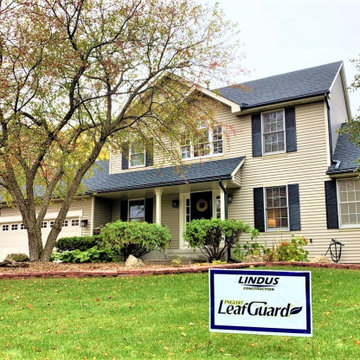
 Lindus Construction/Midwest LeafGuard
In terms of clog prevention, durability, and visual appeal, LeafGuard Brand Gutters far exceed the industry norm. For proof of this, consider that they are the preferred choice of countless homeowners across the country, and they have received the prestigious Good Housekeeping Seal of approval because of how well they perform.
Here's a recent project our craftsmen completed for our client, Neil.

 Alyson Abby Interiors
Formerly a red dining room with lots of dark corners and shadows. It recently received a mini makeover with a fresh paint job in a color that is crisp and subtle to completely brighten the space.
Benjamin Moore, Seersucker Suit
Find the right local pro for your project

 Julia Williams, ASID
The Living Room received new lighted cabinetry; a quartz reface fireplace in quartz & wood mantle on the fireplace; and a gorgeous chandelier by @ModernForms.

 Dhe Best Construction
This beautiful home received a wonderful makeover in every room. However, the kitchen and living room were custom built to create an open concept space that is still warm and pleasant to the eye. The white kitchen cabinets are contrasted with a stone wall and tile flooring that bring the whole look together.

 Renovations Group Inc
The hallway also received an upgrade with new custom cabinetry and unique pieces from the homeowners’ collection. All of the spaces in the house now coordinate
aesthetically for a cohesive feel.
Art Montes
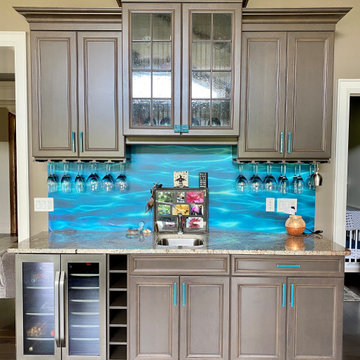
 Genie Wishes Design
This space received an update with new hardware, wallpaper backsplash and ombre wine glasses.
Home design - transitional home design idea
Home design - transitional home design idea
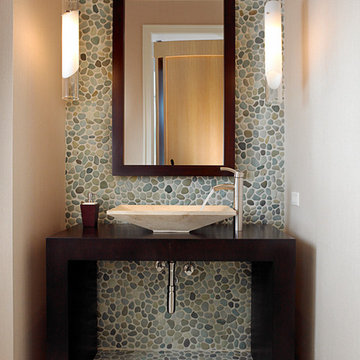
 Building Ideas
This is a 1/2 bath sink.
This existing residence received a remodel and second story addition. The work was done while working for Garcia Brenner Stromberg in Stuart, Who are now called GS4 Studios in WPB. I was the project manager on the project.

 TELFORD+BROWN STUDIO ARCHITECTURE
A modern, yet traditionally inspired SW Portland home with sweeping views of Mount Hood features an exposed timber frame core reclaimed from a local rail yard building. A welcoming exterior entrance canopy continues inside to the foyer and piano area before vaulting above the living room. A ridge skylight illuminates the central space and the loft beyond.
The elemental materials of stone, bronze, Douglas Fir, Maple, Western Redcedar. and Walnut carry on a tradition of northwest architecture influenced by Japanese/Asian sensibilities. Mindful of saving energy and resources, this home was outfitted with PV panels and a geothermal mechanical system, contributing to a high performing envelope efficient enough to achieve several sustainability honors. The main home received LEED Gold Certification and the adjacent ADU LEED Platinum Certification, and both structures received Earth Advantage Platinum Certification.
Photo by: David Papazian Photography


 Five Star Painting Loudoun
A home in the South Riding area of Loudoun County, Virginia that received a new coat on the front door and shutters.
Mid-sized elegant green two-story brick exterior home photo in DC Metro
Mid-sized elegant green two-story brick exterior home photo in DC Metro
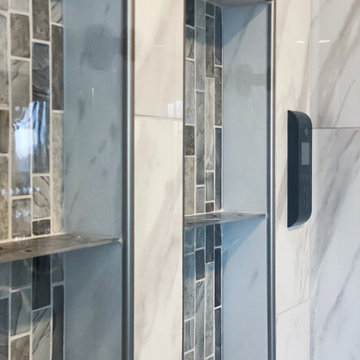
 Interiors By B
This master bathroom received a major facelift! New porcelain flooring that looks like marble, a custom designed shower with matte black hardware. Quartz countertops.

 AG Millworks
A 1929 period home receives an upgraded kitchen remodel and wants to expand the space but keep the traditional look. AG Millworks Multi-Slide Doors were built to match the doors and windows of this home and maintain the traditional style and character while creating a modern indoor-outdoor living feel!


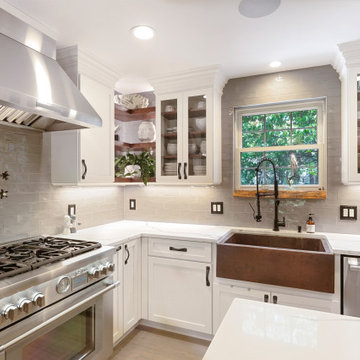
 BKC Kitchen and Bath
This Littleton home received a dramatic kitchen makeover. We love how bright and vibrant the new space is!
Featuring Medallion Cabinetry in White Icing and Peppercorn finishes.
Design by Heather Evans, BKC Kitchen and Bath.
RangeFinder Photography.

 R K Remodeling & Maintenance LLC.
A dated Plano master bath received an updated look with a complete tear out, re-design and remodel with new custom cabinetry to include built-in dressers in closets, free standing tub with wall mounted filler, marble shower and floors and frameless shower glass. Design provided by Traci Connell Interiors.

 Rockwood Shutters
This 100 year old home received a makeover in 2011 which included a white and gray makeover. Custom white wood shutters by Rockwood Shutters were installed on the wood trim around the large original windows.

 Lee Kimball
The enclosed formal dining room received silk window treatments to compliment the existing wallpaper that had been installed during our first renovation. In addition to that we added a stunning new Landry and Arcari rug to complete the space.

 Custer Homes Inc
This custom home built in Hershey, PA received the 2010 Custom Home of the Year Award from the Home Builders Association of Metropolitan Harrisburg. An upscale home perfect for a family features an open floor plan, three-story living, large outdoor living area with a pool and spa, and many custom details that make this home unique.
186