
Search results for "Receiving" in Home Design Ideas

 Beautiful Habitat: Design & Decoration
A 1901 home, in the Berkeley neighborhood, of Denver, receives a full top to bottom remodel and update.
The second floor was opened up to create a family room loft. The space accommodates movie watching, a playroom, and a homework nook as the kids grow.

 Deskins Group LLC
This was total remodel of a 1700 sqft home in beautiful Westbury. The exterior received a new roof, wood siding, vinyl windows, garage doors, front door, deck, fencing, landscaping, and we painted everything in SW Perfect Greige.


Find the right local pro for your project

 Megan Crosbie Design
This contemporary kitchen received just a minor facelift- we redid the backsplash and lighting to give the space new life and new light!
Photography: Kerri Torrey


 CAZI Refined Finishes
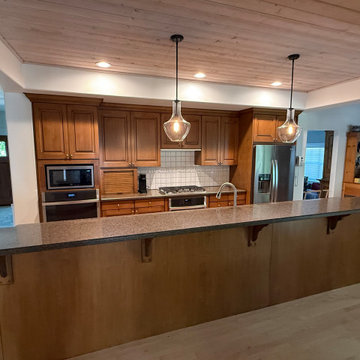
This Cottonwood Heights, Utah kitchen received a beautiful refresh while preserving the warmth and character of the existing wood cabinetry. The original orange-toned cabinets were professionally refinished with a richer, more sophisticated stain, enhancing the natural wood grain and giving the cabinetry renewed depth and warmth. The result feels fresh and new while maintaining the timeless beauty of stained wood.
 Capital Builders, LLC
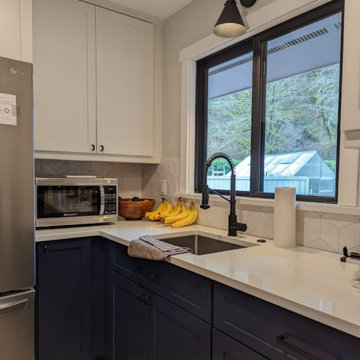
The existing kitchen sink area was repurposed into a vegetable sink due to the larger footprint of the kitchen. The powerful countertop microwave received its own circuit. Sconces were added above each window along with undercabinet lighting for atmosphere. All the cabinets included some sort of rev-a-shelf accessory.
 Vanessa's Interior Creations
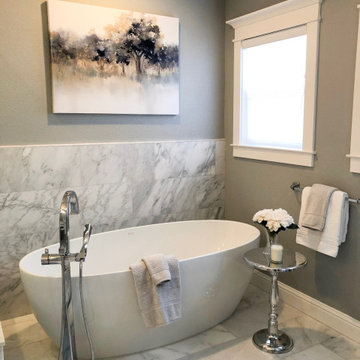
This spacious but dated and malfunctioning master bath received a luxury update that is not only a feast for the eyes but a respite for it's hardworking homeowners with spa like amenities.
 Persimmon Design
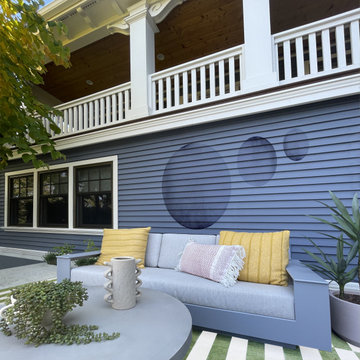
Another view of the lower deck at our Queen Anne Project. This space received a complete overhaul. The playful mural on the wall is inspired by the client’s son’s love for outer space! New furniture and decor complete the beautiful hangout space.

 RE.BLOOM COMPANY
This master bedroom and bathroom received a classic update with a fresh feel. Blue and white bedding, wood blinds, glass lamp, vintage dresser, and soft lightly textured flat-weave carpet.
Photo Credits: RE.BLOOM COMPANY
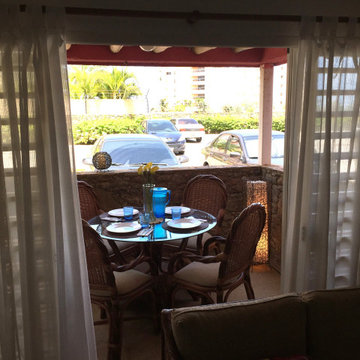
 Maria Alexandra Alvarez Zambrano
In the patio, you can connect with nature, share with friends and receive fresh air.
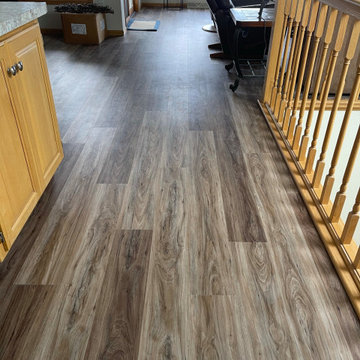
 DOOR COUNTY INTERIORS & DESIGN
Renovated kitchen including upgraded appliances, laminate countertops, & refaced cabinets using existing hardware. The master & guest baths both got updated shower inserts and tile floors, quartz vanities and vanity lighting. The master bedroom and guest bed/office received new carpet and fan/lighting while the entire living space has durable LVP flooring throughout.
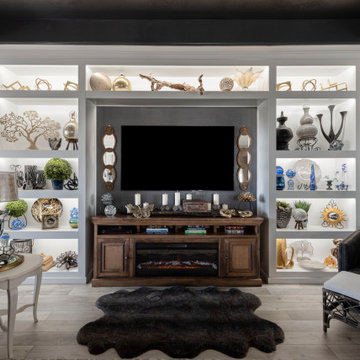
 Cabinet Technologies LLC
This home received a brand new media wall to complete the room! it has two full bookcases on both side of the TV painted white with an overhead bridge. We put in some LED lights so that the shelves can showcased and let me just say...this looks absolutely beautiful! The lights are so bright and help make everything stand out!

 World Wide Stereo
65" Seura 4K Storm TV:
https://www.worldwidestereo.com/products/seura-strm-65-4-s-65-4k-uhd-storm-waterproof-outdoor-tv-for-shaded-areas-black
Integra DRX-5 7.2 channel Dolby Atmos network receiver:
https://www.worldwidestereo.com/products/integra-drx-5-7-2-channel-dolby-atmos-network-receiver
Sonance VP12SUB 12" Subwoofers
Savant REM1000 REMOTE
Sonance LS48 SLS landscape sound systems
Sonance LCR1 Front Speakers
Sonance SUR1 Surround Speakers
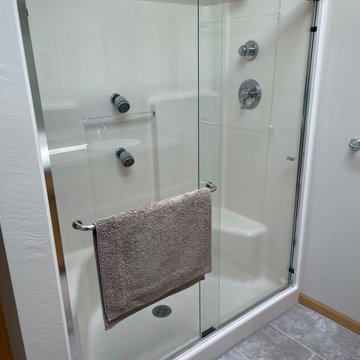 DOOR COUNTY INTERIORS & DESIGN
Renovated kitchen including upgraded appliances, laminate countertops, & refaced cabinets using existing hardware. The master & guest baths both got updated shower inserts and tile floors, quartz vanities and vanity lighting. The master bedroom and guest bed/office received new carpet and fan/lighting while the entire living space has durable LVP flooring throughout.
 DVD Concepts
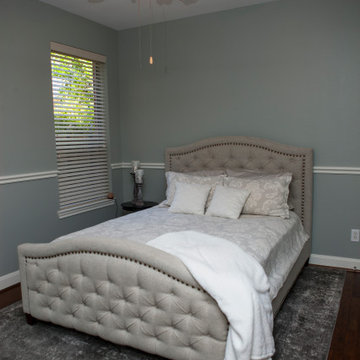
Guest bedrooms received an updated, fresh new color of paint and trim.
Example of a minimalist bedroom design in Houston
Example of a minimalist bedroom design in Houston
 Synergy Design & Construction
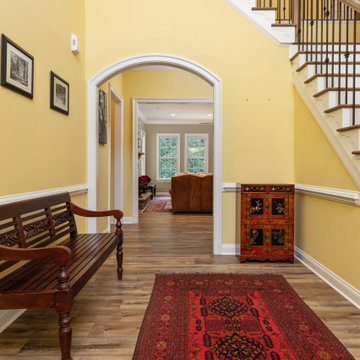
After: We refinished the existing wood treads on the stairs to match the new flooring, giving them new life, and also painted the risers and trim for a crisp, clean look. New wood newels and metal balusters were installed, adding a more elevated vibe to the staircase. The landing also received new LVP flooring, creating a warm, updated entryway to greet guests.

 Progressive Design Build
This Bonita Springs home, nestled in the golf course community of Bonita Bay, had never been renovated and lacked sufficient space to accommodate these homeowners’ needs. Working initially with preliminary drawings provided by their daughter who is a licensed architect, Progressive Design Build helped the homeowners establish a preliminary budget and set a construction schedule. Once the couple knew what they wanted and had a design brief in hand, they set about creating a new, traditional and functional room addition. Progressive Design Build teamed up with the architect to produce a final set of working drawings.
The house addition consisted of a new master bedroom and master bathroom with vaulted ceilings, built-in cabinetry, and porcelain tile floors. To improve indoor/outdoor flow, Progressive Deign Build also renovated the homeowner’s pool deck.
Upon project completion, this project received top honors for remodeling excellence from the National Association of the Remodeling Industry (NARI), receiving a Contractor of the Year (CotY) award.
One of the major challenges, other than a very limited lot size, was the threat of a massive hurricane during construction. Construction had to cease for over a week to ensure that there was no damage to the home, property or adjacent properties. Due to the inclement weather situations, the project went two weeks over the estimated time frame.
Since completion, Progressive Design Build designed and built two other remodeling projects for this southwest Florida homeowner.
 Martin Bros. Contracting, Inc.
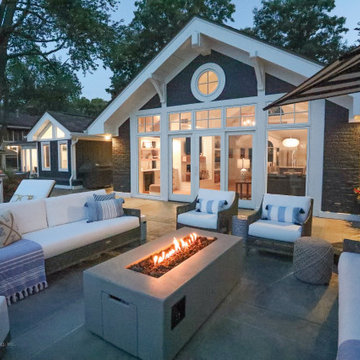
This lake home remodeling project involved significant renovations to both the interior and exterior of the property. One of the major changes on the exterior was the removal of a glass roof and the installation of steel beams, which added structural support to the building and allowed for the creation of a new upper-level patio. The lower-level patio also received a complete overhaul, including the addition of a new pavilion, stamped concrete, and a putting green. The exterior of the home was also completely repainted and received extensive updates to the hardscaping and landscaping. Inside, the home was completely updated with a new kitchen, a remodeled upper-level sunroom, a new upper-level fireplace, a new lower-level wet bar, and updated bathrooms, paint, and lighting. These renovations all combined to turn the home into the homeowner's dream lake home, complete with all the features and amenities they desired.
Helman Sechrist Architecture, Architect; Marie 'Martin' Kinney, Photographer; Martin Bros. Contracting, Inc. General Contractor.
 Lampert Lumber - Rice Lake
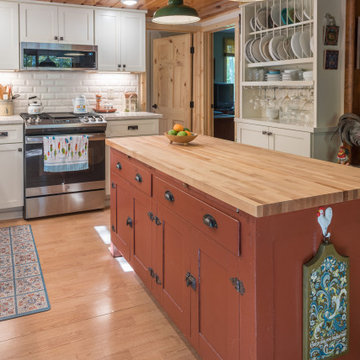
The coziest of cabins received a much needed kitchen remodel. Reworking the layout just a little bit opened up the space tremendously! New perimeter cabinets in an off white help brighten the space, while a homeowner heirloom was refurbished into a large, functional island with a new butcher block top.
187