
Search results for "Receiving" in Home Design Ideas

 Tracy Berman Interiors
This gorgeous beach condo sits on the banks of the Pacific ocean in Solana Beach, CA. The previous design was dark, heavy and out of scale for the square footage of the space. We removed an outdated bulit in, a column that was not supporting and all the detailed trim work. We replaced it with white kitchen cabinets, continuous vinyl plank flooring and clean lines throughout. The entry was created by pulling the lower portion of the bookcases out past the wall to create a foyer. The shelves are open to both sides so the immediate view of the ocean is not obstructed. New patio sliders now open in the center to continue the view. The shiplap ceiling was updated with a fresh coat of paint and smaller LED can lights. The bookcases are the inspiration color for the entire design. Sea glass green, the color of the ocean, is sprinkled throughout the home. The fireplace is now a sleek contemporary feel with a tile surround. The mantel is made from old barn wood. A very special slab of quartzite was used for the bookcase counter, dining room serving ledge and a shelf in the laundry room. The kitchen is now white and bright with glass tile that reflects the colors of the water. The hood and floating shelves have a weathered finish to reflect drift wood. The laundry room received a face lift starting with new moldings on the door, fresh paint, a rustic cabinet and a stone shelf. The guest bathroom has new white tile with a beachy mosaic design and a fresh coat of paint on the vanity. New hardware, sinks, faucets, mirrors and lights finish off the design. The master bathroom used to be open to the bedroom. We added a wall with a barn door for privacy. The shower has been opened up with a beautiful pebble tile water fall. The pebbles are repeated on the vanity with a natural edge finish. The vanity received a fresh paint job, new hardware, faucets, sinks, mirrors and lights. The guest bedroom has a custom double bunk with reading lamps for the kiddos. This space now reflects the community it is in, and we have brought the beach inside.

 Living Gardens Landscape Design
Inspiration for a small contemporary full sun front yard gravel landscaping in Orange County for spring.

 Dax
The Valenzuela line of bathroom cabinets from Barcelona, Spain is finally here. Get in touch with us to receive a full catalog and prices.
Inspiration for a large contemporary master beige tile, brown tile and white tile light wood floor bathroom remodel in Miami with flat-panel cabinets, white cabinets, brown walls, an integrated sink and quartz countertops
Inspiration for a large contemporary master beige tile, brown tile and white tile light wood floor bathroom remodel in Miami with flat-panel cabinets, white cabinets, brown walls, an integrated sink and quartz countertops
Find the right local pro for your project

 Gardner/Fox Associates, Inc
GFA team created a large eat in kitchen with a center island, butlers pantry. The custom cabinetry was carried over into the open family room area, which received a new built in cabinet for the television and new fireplace.

 Jones Pierce Architects
The fireplace received a facelift with new surround and mantle that are centered in the room.
Living room - mid-sized transitional open concept medium tone wood floor living room idea in Atlanta
Living room - mid-sized transitional open concept medium tone wood floor living room idea in Atlanta
 Queen City Interiors
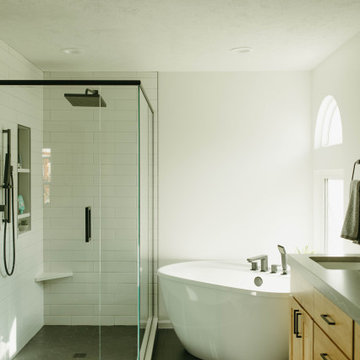
The clients own a Spanish style ranch home and the goal was to remove the Spanish elements of the home from the primary suite, as well as give both of their kids' bedrooms a refresh. The primary bathroom received a complete overhaul to add a new freestanding tub and a much larger shower, while each bedroom received a fresh coat of paint, new carpet, and lighting.

 Contract Exteriors
The existing roof on this home received extensive storm damage causing leaking & interior damage of the home. We replaced the roof with CertainTeed Landmark Pro shingles in Moire Black. Not only does the homeowner now have a safe & beautiful new roof on their home but they received a 50 year non-prorated material warranty as well as a 25 year non-prorated workmanship warranty.

 Dimensions in Design
This bathroom received a full makeover utilizing existing cabinetry yet raising the height to the new 36" counter height desired by most homeowners in the area. The cabinets received a new coat of paint. The outdated slab mirror was removed and a new decorative mirror was hung. The old cultured marble countertop was replaced with a beautiful high-level granite with an undercount sink. The old, small, porcelain tub was replaced with a soaker tub and the tile was replaced.
Greg Coleman, LensPortraits Photography

 Lenox House Design
The original cabinets were retained, while receiving a new coat of paint. The island was reworked to change the shape of the top - making it more square - while making the countertop material an exotic hardware and adding turned legs for support and detail. A new chandelier is over a small bay window space that is perfect to enjoy your morning coffee in!
 Progressive Design Build
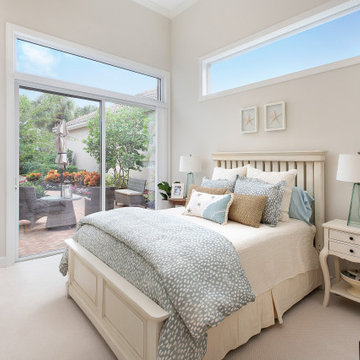
This master bedroom received new paint and crown molding.
Bedroom - mid-sized contemporary master carpeted and beige floor bedroom idea in Miami with beige walls and no fireplace
Bedroom - mid-sized contemporary master carpeted and beige floor bedroom idea in Miami with beige walls and no fireplace
 Cabinet Technologies LLC
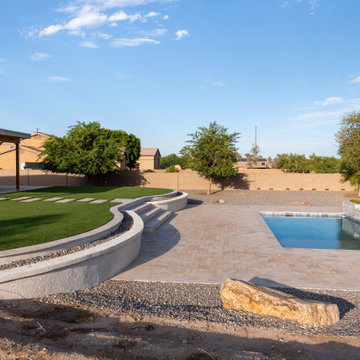
The outside of this home received new exterior paint, a new back patio, new landscaping and hardscaping, a new pool with stacked stone, and a new RV garage.

 ARETE LIFESTYLES BY DEMETRI
Full kitchen remodel located in Kissimmee, Fl. Client received all new appliances, cabinets, and countertops. All tile was hand done by Anything Goes Celebration.
 Callen
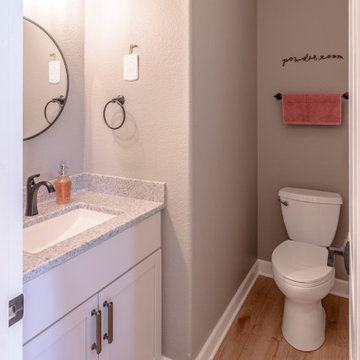
Similar to the laundry room, this powder room received a facelift with a new vanity, countertops, light fixtures and toilet.
Inspiration for a large light wood floor and brown floor powder room remodel with shaker cabinets, white cabinets, a two-piece toilet, beige walls, an undermount sink, onyx countertops, multicolored countertops and a built-in vanity
Inspiration for a large light wood floor and brown floor powder room remodel with shaker cabinets, white cabinets, a two-piece toilet, beige walls, an undermount sink, onyx countertops, multicolored countertops and a built-in vanity

 L & L Home Restoration, LLC
Upgraded kitchen received new life with gorgeous light fixtures and feminine touches throughout.
Inspiration for a small modern galley gray floor eat-in kitchen remodel in Raleigh with an undermount sink, flat-panel cabinets, gray cabinets, granite countertops, white backsplash, ceramic backsplash, stainless steel appliances, no island and multicolored countertops
Inspiration for a small modern galley gray floor eat-in kitchen remodel in Raleigh with an undermount sink, flat-panel cabinets, gray cabinets, granite countertops, white backsplash, ceramic backsplash, stainless steel appliances, no island and multicolored countertops

 Quaban by Turton Interiors
The living room received a fresh coat of paint, new light fixtures and was then Staged with carefully selected furniture and accessories to give the home a more contemporary but classic feel.

 Alco Products Inc
This home in Chevy Chase, MD received a siding update. The home features Cedarmill James Hardie siding and Marvin Elevate windows.
 Quaban by Turton Interiors
The living room received a fresh coat of paint, new light fixtures and was then Staged with carefully selected furniture and accessories to give the home a more contemporary but classic feel.
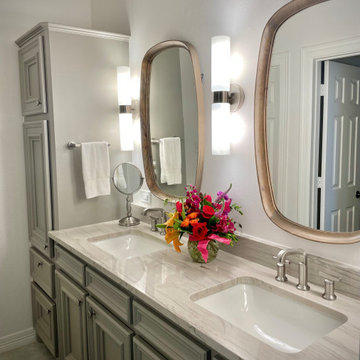
 Discerning Designs
This bathroom vanity received a needed refresh with raised quartzite counters, paint, updated lighting, plumbing, flooring and wooden mirrors.
Elegant bathroom photo in Houston
Elegant bathroom photo in Houston

 Roeders Reno LLC
Custom doors made to match new base cabinets that were installed, along with the island. All doors received soft close concealed hinges as well.
Inspiration for a mid-sized cottage u-shaped laminate floor and gray floor eat-in kitchen remodel in Charlotte with a single-bowl sink, beaded inset cabinets, white cabinets, granite countertops, multicolored backsplash, ceramic backsplash, stainless steel appliances, an island and white countertops
Inspiration for a mid-sized cottage u-shaped laminate floor and gray floor eat-in kitchen remodel in Charlotte with a single-bowl sink, beaded inset cabinets, white cabinets, granite countertops, multicolored backsplash, ceramic backsplash, stainless steel appliances, an island and white countertops

 Axial Arts Architecture
This project was designed to accommodate the client’s wish to have a traditional and functional barn that could also serve as a backdrop for social and corporate functions. Several years after it’s completion, this has become just the case as the clients routinely host everything from fundraisers to cooking demonstrations to political functions in the barn and outdoor spaces. In addition to the barn, Axial Arts designed an indoor arena, cattle & hay barn, and a professional grade equipment workshop with living quarters above it. The indoor arena includes a 100′ x 200′ riding arena as well as a side space that includes bleacher space for clinics and several open rail stalls. The hay & cattle barn is split level with 3 bays on the top level that accommodates tractors and front loaders as well as a significant tonnage of hay. The lower level opens to grade below with cattle pens and equipment for breeding and calving. The cattle handling systems and stocks both outside and inside were designed by Temple Grandin- renowned bestselling author, autism activist, and consultant to the livestock industry on animal behavior. This project was recently featured in Cowboy & Indians Magazine. As the case with most of our projects, Axial Arts received this commission after being recommended by a past client.
68