
Search results for "Receiving" in Home Design Ideas

 Roeders Reno LLC
Custom doors made to match new base cabinets that were installed, along with the island. All doors received soft close concealed hinges as well.
Eat-in kitchen - mid-sized farmhouse u-shaped laminate floor and gray floor eat-in kitchen idea in Charlotte with a single-bowl sink, beaded inset cabinets, white cabinets, granite countertops, multicolored backsplash, ceramic backsplash, stainless steel appliances, an island and white countertops
Eat-in kitchen - mid-sized farmhouse u-shaped laminate floor and gray floor eat-in kitchen idea in Charlotte with a single-bowl sink, beaded inset cabinets, white cabinets, granite countertops, multicolored backsplash, ceramic backsplash, stainless steel appliances, an island and white countertops
 Roeders Reno LLC
Custom doors made to match new base cabinets that were installed, along with the island. All doors received soft close concealed hinges as well.
Mid-sized farmhouse u-shaped laminate floor and gray floor eat-in kitchen photo in Charlotte with a single-bowl sink, beaded inset cabinets, white cabinets, granite countertops, multicolored backsplash, ceramic backsplash, stainless steel appliances, an island and white countertops
Mid-sized farmhouse u-shaped laminate floor and gray floor eat-in kitchen photo in Charlotte with a single-bowl sink, beaded inset cabinets, white cabinets, granite countertops, multicolored backsplash, ceramic backsplash, stainless steel appliances, an island and white countertops

 Natural Elements LLC
Landscape and Mulch are installed first while all the areas to receive bull rock were marked with paint and left to have fabric and then bull rock installed.
Find the right local pro for your project

 Alco Products Inc
This home in Chevy Chase, MD received a siding update. The home features Cedarmill James Hardie siding and Marvin Elevate windows.
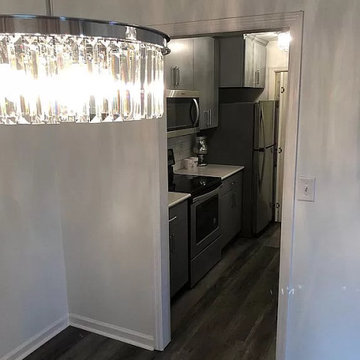
 L & L Home Restoration, LLC
Upgraded kitchen received new life with gorgeous light fixtures and feminine touches throughout.
Eat-in kitchen - small modern galley gray floor eat-in kitchen idea in Raleigh with an undermount sink, flat-panel cabinets, gray cabinets, granite countertops, white backsplash, ceramic backsplash, stainless steel appliances, no island and multicolored countertops
Eat-in kitchen - small modern galley gray floor eat-in kitchen idea in Raleigh with an undermount sink, flat-panel cabinets, gray cabinets, granite countertops, white backsplash, ceramic backsplash, stainless steel appliances, no island and multicolored countertops
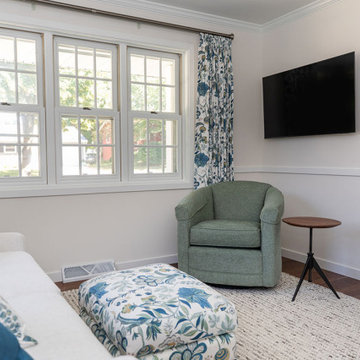
 Sweeney Design Remodel
This home office received new white crown molding and trim.
Inspiration for a mid-sized transitional freestanding desk medium tone wood floor study room remodel with white walls
Inspiration for a mid-sized transitional freestanding desk medium tone wood floor study room remodel with white walls
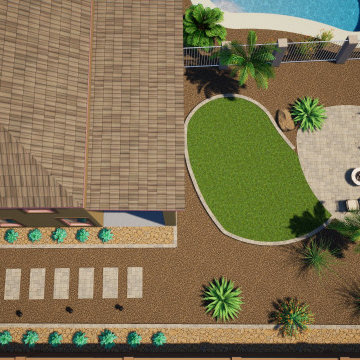
 Shearon Design Collective
The landscaping has received a full renovation. Including new plants, trees, pavers, grass, turf, pool update, outdoor grilling amenities, and entertaining areas.

 Classic American Homes, Inc.
New vanity area, includes a pantry cabinet with drawers on the bottom. The mirror received matching trim from the cabinet company for a custom look.
Alcove shower - small traditional master gray tile and ceramic tile ceramic tile and white floor alcove shower idea in Baltimore with raised-panel cabinets, gray cabinets, a two-piece toilet, gray walls, an undermount sink, quartzite countertops and a hinged shower door
Alcove shower - small traditional master gray tile and ceramic tile ceramic tile and white floor alcove shower idea in Baltimore with raised-panel cabinets, gray cabinets, a two-piece toilet, gray walls, an undermount sink, quartzite countertops and a hinged shower door

 Model Remodel
This modern, waterfront, Seattle home received a 4 Star Built Green certification.
© Cindy Apple Photography
Inspiration for a modern entryway remodel in Seattle
Inspiration for a modern entryway remodel in Seattle
 Alco Products Inc
This home in Washington, D.C. received a siding and roof replacement. The home features James Hardie siding in Deep Ocean and the CertainTeed Roofing System.

 Smarthaus + Wexler/Kollman P.C., Ltd.
This high performance home received a LEED Platinum rating from the US Green Building Council/Lawrence Smith Photography
Mid-sized craftsman blue two-story concrete fiberboard gable roof idea in Chicago with a shingle roof
Mid-sized craftsman blue two-story concrete fiberboard gable roof idea in Chicago with a shingle roof

 Tracy Berman Interiors
The kids Jack and Jill bath received a full makeover with knotty alder vanities, a Dekton counter top and antique pewter finishes on the plumbing fixtures. The pebble tile left with a natural edge gives this bathroom a cool rustic feel to it. The bath/shower combo is clean and easy to maintain with a striped pattern of flat and wavy tile.
The guest bath received a partial black and white update. The shower was in great shape so we chose to keep it and switch the fixtures to matte black. The floor received a patterned tile and a new white vanity cleaned up the space. A matte black metal framed mirror and shelving unit complete the look.
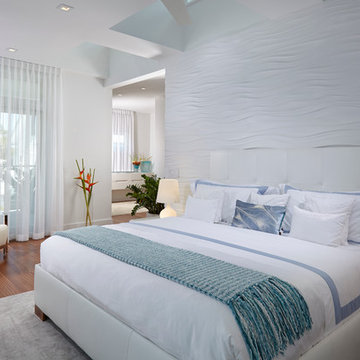
 J Design Group - Interior Designers Miami - Modern
Panels – Wall Paneling - Modern – Contemporary.
Interior paneling is a great way to show off your personality while creating a warm and inviting feeling within your home. Your guests will be talking about your home for months to come.
At J. Design Group, we offer turn-key projects where we incorporate the most modern materials for all types of paneling - from wood to high gloss, and everything in between. We can even create custom interior paneling to make sure the right mood is captured within your home.
Whether you want to add the paneling to enhance your kitchen, bedroom, family room, or dining room, our team of experts will help you choose the right design and color. One of the best ways to bring an entire design together in your home is through the use of panels and with contrasting elements and textures, you can turn your home into the luxurious place you have always wanted it to be.
We welcome you to take a look at some of our past paneling jobs. As you can see, paneling is a great way to decorate the interior of your home or office space. We invite you to give our office a call today to schedule your appointment with one of our design experts. We will work one-on-one with you to ensure that we create the right look in every room throughout your home.
Give J. Design Group a call today to discuss all different options and to receive a free consultation.
Your friendly Interior design firm in Miami at your service.
Contemporary - Modern Interior designs.
Top Interior Design Firm in Miami – Coral Gables.
Panel,
Panels,
Paneling,
Wall Panels,
Wall Paneling,
Wood Panels,
Glass Panels,
Bedroom,
Bedrooms,
Bed,
Queen bed,
King Bed,
Single bed,
House Interior Designer,
House Interior Designers,
Home Interior Designer,
Home Interior Designers,
Residential Interior Designer,
Residential Interior Designers,
Modern Interior Designers,
Miami Beach Designers,
Best Miami Interior Designers,
Miami Beach Interiors,
Luxurious Design in Miami,
Top designers,
Deco Miami,
Luxury interiors,
Miami modern,
Interior Designer Miami,
Contemporary Interior Designers,
Coco Plum Interior Designers,
Miami Interior Designer,
Sunny Isles Interior Designers,
Pinecrest Interior Designers,
Interior Designers Miami,
J Design Group interiors,
South Florida designers,
Best Miami Designers,
Miami interiors,
Miami décor,
Miami Beach Luxury Interiors,
Miami Interior Design,
Miami Interior Design Firms,
Beach front,
Top Interior Designers,
top décor,
Top Miami Decorators,
Miami luxury condos,
Top Miami Interior Decorators,
Top Miami Interior Designers,
Modern Designers in Miami,
modern interiors,
Modern,
Pent house design,
white interiors,
Miami, South Miami, Miami Beach, South Beach, Williams Island, Sunny Isles, Surfside, Fisher Island, Aventura, Brickell, Brickell Key, Key Biscayne, Coral Gables, CocoPlum, Coconut Grove, Pinecrest, Miami Design District, Golden Beach, Downtown Miami, Miami Interior Designers, Miami Interior Designer, Interior Designers Miami, Modern Interior Designers, Modern Interior Designer, Modern interior decorators, Contemporary Interior Designers, Interior decorators, Interior decorator, Interior designer, Interior designers, Luxury, modern, best, unique, real estate, decor
J Design Group – Miami Interior Design Firm – Modern – Contemporary
Contact us: (305) 444-4611
www.JDesignGroup.com

 Cuisines Multi-Design
Who doesn't want a huge island ? A great space to receive friends and family.
Inspiration for a large modern l-shaped eat-in kitchen remodel in Ottawa
Inspiration for a large modern l-shaped eat-in kitchen remodel in Ottawa
 Callen
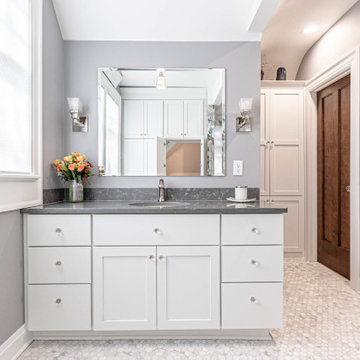
This master bathroom received a complete transformation, by spreading out the features in the bathroom to create more of a spacious area.
Inspiration for a mid-sized transitional master black and white tile and porcelain tile multicolored floor and single-sink corner shower remodel in Milwaukee with recessed-panel cabinets, white cabinets, a two-piece toilet, gray walls, an undermount sink, quartz countertops, a hinged shower door, gray countertops, a niche and a built-in vanity
Inspiration for a mid-sized transitional master black and white tile and porcelain tile multicolored floor and single-sink corner shower remodel in Milwaukee with recessed-panel cabinets, white cabinets, a two-piece toilet, gray walls, an undermount sink, quartz countertops, a hinged shower door, gray countertops, a niche and a built-in vanity
 Cabinet Technologies LLC
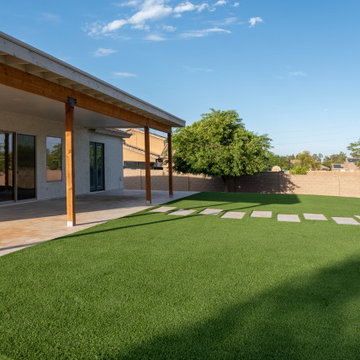
The outside of this home received new exterior paint, a new back patio, new landscaping and hardscaping, a new pool with stacked stone, and a new RV garage.
 Cabinet Technologies LLC
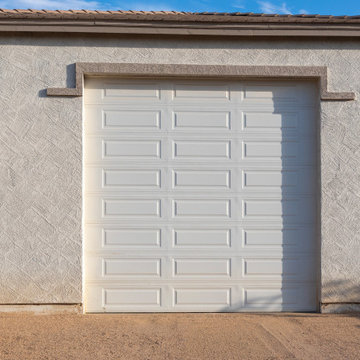
The outside of this home received new exterior paint, a new back patio, new landscaping and hardscaping, a new pool with stacked stone, and a new RV garage.
 Roeders Reno LLC
Custom doors made to match new base cabinets that were installed, along with the island. All doors received soft close concealed hinges as well.
Eat-in kitchen - mid-sized cottage u-shaped laminate floor and gray floor eat-in kitchen idea in Charlotte with a single-bowl sink, beaded inset cabinets, white cabinets, granite countertops, multicolored backsplash, ceramic backsplash, stainless steel appliances, an island and white countertops
Eat-in kitchen - mid-sized cottage u-shaped laminate floor and gray floor eat-in kitchen idea in Charlotte with a single-bowl sink, beaded inset cabinets, white cabinets, granite countertops, multicolored backsplash, ceramic backsplash, stainless steel appliances, an island and white countertops
 L & L Home Restoration, LLC
Upgraded kitchen received new life with gorgeous light fixtures and feminine touches throughout.
Example of a small minimalist galley gray floor eat-in kitchen design in Raleigh with an undermount sink, flat-panel cabinets, gray cabinets, granite countertops, white backsplash, ceramic backsplash, stainless steel appliances, no island and multicolored countertops
Example of a small minimalist galley gray floor eat-in kitchen design in Raleigh with an undermount sink, flat-panel cabinets, gray cabinets, granite countertops, white backsplash, ceramic backsplash, stainless steel appliances, no island and multicolored countertops
 L & L Home Restoration, LLC
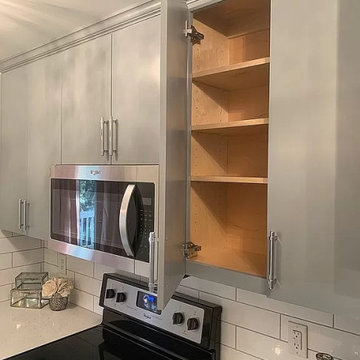
Upgraded kitchen received new life with gorgeous light fixtures and feminine touches throughout.
Small minimalist galley gray floor eat-in kitchen photo in Raleigh with an undermount sink, flat-panel cabinets, gray cabinets, granite countertops, white backsplash, ceramic backsplash, stainless steel appliances, no island and multicolored countertops
Small minimalist galley gray floor eat-in kitchen photo in Raleigh with an undermount sink, flat-panel cabinets, gray cabinets, granite countertops, white backsplash, ceramic backsplash, stainless steel appliances, no island and multicolored countertops
72