
Search results for "Receiving" in Home Design Ideas

 Canterbury Design Kitchen Interiors
A kitchen in a beautiful traditional home in Essex Fells NJ received a complete renovation. A stunning stainless steel and brass custom hood is center stage with elegant white cabinetry on either side. A large center island is anchored to the ceiling with the stainless lanterns.

 LS Winston Building Corp.
This kitchen was a relatively light remodel. The peninsula is new and custom, but the rest of the cabinetry is existing, but received a face lift. Counters, backsplash, floors and lighting are all new.

 Custer Homes Inc
This farmhouse-inspired custom home received the 2012 Custom Home of the Year Pyramid Award from the Home Builders Association of Metropolitan Harrisburg.
Find the right local pro for your project

 AMIDONIAN llc
This kitchen received an update with a new backsplash and lighting.
Eat-in kitchen - large traditional single-wall eat-in kitchen idea in Columbus with brown backsplash, porcelain backsplash, an island and brown countertops
Eat-in kitchen - large traditional single-wall eat-in kitchen idea in Columbus with brown backsplash, porcelain backsplash, an island and brown countertops

 CRE Construction
This typical Country Club home received dramatic updates both inside and out. The needed increase in space was achieved with the addition of a new bedroom with vaulted ceilings and a restful master retreat.
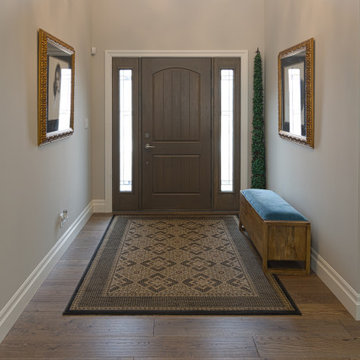
 Great Floors
This homeowner chose Beckham Brothers' Montana Plank hardwood throughout their main floor. With the toasty, inviting tones of Lolo Creek, you will always receive a warm welcome!

 Pantuso Architecture
This home received a complete interior renewal.
Inspiration for a timeless kitchen remodel in Cleveland
Inspiration for a timeless kitchen remodel in Cleveland
 Custer Homes Inc
This farmhouse-inspired custom home received the 2012 Custom Home of the Year Pyramid Award from the Home Builders Association of Metropolitan Harrisburg.

 Dax
The Valenzuela line of bathroom cabinets from Barcelona, Spain is finally here. Get in touch with us to receive a full catalog and prices.
Example of a large minimalist master bathroom design in Miami with flat-panel cabinets, white cabinets, white walls, an integrated sink and quartz countertops
Example of a large minimalist master bathroom design in Miami with flat-panel cabinets, white cabinets, white walls, an integrated sink and quartz countertops


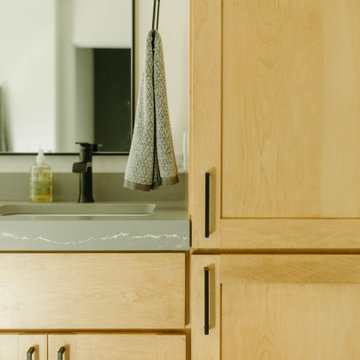
 Queen City Interiors
The clients own a Spanish style ranch home and the goal was to remove the Spanish elements of the home from the primary suite, as well as give both of their kids' bedrooms a refresh. The primary bathroom received a complete overhaul to add a new freestanding tub and a much larger shower, while each bedroom received a fresh coat of paint, new carpet, and lighting.

 A Better Home
This exterior received a face lift by replacing the existing deck and balcony with a beautifully stained railing and pergola and composite decking material.

 Dimensions in Design
This bathroom received a full makeover utilizing existing cabinetry yet raising the height to the new 36" counter height desired by most homeowners in the area. The cabinets received a new coat of paint. The outdated slab mirror was removed and a new decorative mirror was hung. The old cultured marble countertop was replaced with a beautiful high-level granite with an undercount sink. The old, small, porcelain tub was replaced with a soaker tub and the tile was replaced.
Greg Coleman, LensPortraits Photography
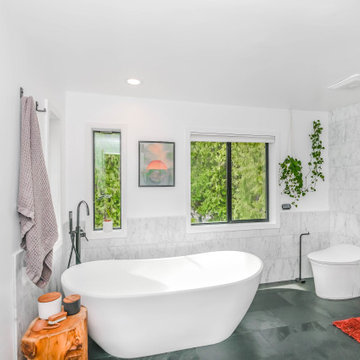
 Harris K & Company.
Showing off a deep tub with a floor mounted tub filler. Customer received exactly what they wanted
Mid-sized minimalist master white tile and porcelain tile ceramic tile, gray floor and double-sink freestanding bathtub photo in New York with flat-panel cabinets, brown cabinets, a one-piece toilet, white walls, an undermount sink, quartzite countertops, a hinged shower door, white countertops and a freestanding vanity
Mid-sized minimalist master white tile and porcelain tile ceramic tile, gray floor and double-sink freestanding bathtub photo in New York with flat-panel cabinets, brown cabinets, a one-piece toilet, white walls, an undermount sink, quartzite countertops, a hinged shower door, white countertops and a freestanding vanity

 Re-Mix Home Designs
This half bath received new tile floor, toilet, upgrades vanity top, fixtures, lighting and wallpaper.
Example of a small transitional porcelain tile, gray floor, single-sink and wallpaper bathroom design in Boston with raised-panel cabinets, blue cabinets, a two-piece toilet, blue walls, an undermount sink, quartz countertops, white countertops and a built-in vanity
Example of a small transitional porcelain tile, gray floor, single-sink and wallpaper bathroom design in Boston with raised-panel cabinets, blue cabinets, a two-piece toilet, blue walls, an undermount sink, quartz countertops, white countertops and a built-in vanity

 Kristin Hoaglund Design
This beautiful French Provincial home is set on 10 acres, nestled perfectly in the oak trees. The original home was built in 1974 and had two large additions added; a great room in 1990 and a main floor master suite in 2001. This was my dream project: a full gut renovation of the entire 4,300 square foot home! I contracted the project myself, and we finished the interior remodel in just six months. The exterior received complete attention as well. The 1970s mottled brown brick went white to completely transform the look from dated to classic French. Inside, walls were removed and doorways widened to create an open floor plan that functions so well for everyday living as well as entertaining. The white walls and white trim make everything new, fresh and bright. It is so rewarding to see something old transformed into something new, more beautiful and more functional.
 Dax
The Valenzuela line of bathroom cabinets from Barcelona, Spain is finally here. Get in touch with us to receive a full catalog and prices.
Example of a large minimalist master porcelain tile and white floor bathroom design in Miami with flat-panel cabinets, white cabinets, white walls, an integrated sink and quartz countertops
Example of a large minimalist master porcelain tile and white floor bathroom design in Miami with flat-panel cabinets, white cabinets, white walls, an integrated sink and quartz countertops
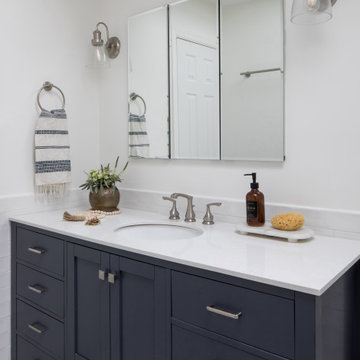
 Danielle Rose Design Co.
This project was a primary suite remodel that we began pre-pandemic. The primary bedroom was an addition to this waterfront home and we added character with bold board-and-batten statement wall, rich natural textures, and brushed metals. The primary bathroom received a custom white oak vanity that spanned over nine feet long, brass and matte black finishes, and an oversized steam shower in Zellige-inspired tile.
 Dax
The Valenzuela line of bathroom cabinets from Barcelona, Spain is finally here. Get in touch with us to receive a full catalog and prices.
Large minimalist master bathroom photo in Miami with flat-panel cabinets, white cabinets, white walls, an integrated sink and quartz countertops
Large minimalist master bathroom photo in Miami with flat-panel cabinets, white cabinets, white walls, an integrated sink and quartz countertops
 Gilmans Kitchens and Baths
The client was recently widowed and had been wanting to remodel her kitchen for a long time. Although the floor plan of the space remained the same, the kitchen received a major makeover in terms of aesthetic and function to fit the style and needs of the client and her small dog in this water front residence.
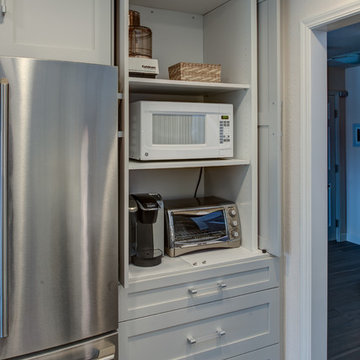
An appliance cabinet was designed to hide appliances and keep the countertop surfaces clear of appliances.
Schedule an appointment with one of our designers:
http://www.gkandb.com/contact-us/
DESIGNER: CJ LOWENTHAL
PHOTOGRAPHY: TREVE JOHNSON
CABINETS: DURA SUPREME CABINETRY
69