
Search results for "Receiving" in Home Design Ideas
 Callen
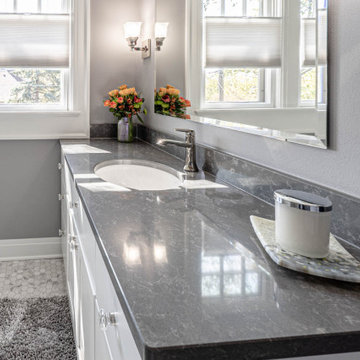
This master bathroom received a complete transformation, by spreading out the features in the bathroom to create more of a spacious area.
Example of a mid-sized transitional master black and white tile and porcelain tile multicolored floor and single-sink corner shower design in Milwaukee with recessed-panel cabinets, white cabinets, a two-piece toilet, gray walls, an undermount sink, quartz countertops, a hinged shower door, gray countertops, a niche and a built-in vanity
Example of a mid-sized transitional master black and white tile and porcelain tile multicolored floor and single-sink corner shower design in Milwaukee with recessed-panel cabinets, white cabinets, a two-piece toilet, gray walls, an undermount sink, quartz countertops, a hinged shower door, gray countertops, a niche and a built-in vanity

 Dave Hawk LLC
The block foundation was built to code, and to specifications for size and height per the manufactured cabin plans. It's ready to receive the home delivery.

 RW Anderson Homes
Interior Design by ecd Design LLC
This newly remodeled home was transformed top to bottom. It is, as all good art should be “A little something of the past and a little something of the future.” We kept the old world charm of the Tudor style, (a popular American theme harkening back to Great Britain in the 1500’s) and combined it with the modern amenities and design that many of us have come to love and appreciate. In the process, we created something truly unique and inspiring.
RW Anderson Homes is the premier home builder and remodeler in the Seattle and Bellevue area. Distinguished by their excellent team, and attention to detail, RW Anderson delivers a custom tailored experience for every customer. Their service to clients has earned them a great reputation in the industry for taking care of their customers.
Working with RW Anderson Homes is very easy. Their office and design team work tirelessly to maximize your goals and dreams in order to create finished spaces that aren’t only beautiful, but highly functional for every customer. In an industry known for false promises and the unexpected, the team at RW Anderson is professional and works to present a clear and concise strategy for every project. They take pride in their references and the amount of direct referrals they receive from past clients.
RW Anderson Homes would love the opportunity to talk with you about your home or remodel project today. Estimates and consultations are always free. Call us now at 206-383-8084 or email Ryan@rwandersonhomes.com.
Find the right local pro for your project

 Sandra Hambley
1 bedroom condo in Falls Church received a full-price offer in 3 days after being staged!
Bathroom - transitional bathroom idea in DC Metro
Bathroom - transitional bathroom idea in DC Metro

 Decor & More, LLC
Vintage farm table received a keyboard drawer and is used as a double-sided desk for owners. Vintage chest behind the door serves as a printer stand.

 Donald Lococo Architects
©️Maxwell MacKenzie THE HOME, ESSENTIALLY A RUIN WAS PRESERVED THROUGH NEGLECT. A CLARIFIED HISTORIC RENOVATION REMOVES BAY WINDOWS AND 1950’S WINDOWS FROM THE MAIN FAÇADE. TWO WINGS AND A THIRD FLOOR AND A SYMPATHETIC STAIRWAY ACCOMMODATE MODERN LIFE. MASONS WERE TASKED TO MAKE THE STONE WORK LOOK AS THOUGH “A FARMER BUILT THE WALLS DURING THE NON-PLANTING SEASON,” THE FINAL DESIGN SIMPLIFIES THE FIRST FLOOR PLAN AND LEAVES LOGICAL LOCATIONS FOR EXPANSION INTO COMING DECADES. AMONG OTHER AWARDS, THIS TRADITIONAL YET HISTORIC RENOVATION LOCATED IN MIDDLEBURG, VA HAS RECEIVED 2 AWARDS FROM THE AMERICAN INSTITUTE OF ARCHITECTURE.. AND A NATIONAL PRIVATE AWARD FROM VETTE WINDOWS
WASHINGTON DC ARCHITECT DONALD LOCOCO UPDATED THIS HISTORIC STONE HOUSE IN MIDDLEBURG, VA.lauded by the American Institute of Architects with an Award of Excellence for Historic Architecture, as well as an Award of Merit for Residential Architecture

 Leslie Williams Interior Design
This kitchen received a major "face lift" by painting the existing dark cabinets this light gray and adding some new additions as well. The built in desk area became a beverage center with sub-zero refrigerator built in and glass upper cabinets added. The double ovens were replaced with a steam and convection oven and the slide in range and upper cabinets were replaced with a stainless hood and pull out bottom drawers. Pull out trash cabinet and pan cabinet were added as well as a custom built television frame to mount the tv above the refrigerator and also hide away items not used as often,
Calcutta gold quartz replaced the old black granite and subway tile replaced the slate back splash. Glass pendants were added over the peninsula and the counter-top was all lowered to counter level. A new paneled curved bar back was added to the peninsula.

 The House of Audio
65 inch TV, HD Receiver, On wall speakers, Apple TV, Large screen tilt mount, Universal remote.& RF Extender --- On Wall Installation.
Labor, Installation, Integration, Surround sound configuration & Programming.

 Payne | Bouchier Fine Builders
This project received Gold LEED Certification. Light pours into this scenic wetlands retreat located on Cape Cod. This full renovation included raising the house to exist above the flood plane and added a Porte-Cochere at the ground level. Bead board ceilings and pine floors echo the traditions of the quintessential beach house, while spa-quality bathrooms offer contemporary comforts. A bright, open, light-filled vacation home in the heart of Woods Hole created for entertaining and family getaways. Every attention was paid to historic details, comfort, and sustainability while collaborating on this.
Design: Susan Myers Architecture and Payne | Bouchier Design Department
Photography: Mike Fein

 JMD interior design
Built in a very small space, this teen wanted a grey and blue bathroom to go with her new bedroom. Without windows, this bathroom works well on a daily basis and receives a lot of light from a skylight in a vaulted ceiling.

 Elite Kitchen and Bath
Local house in the West End of Henrico, received a complete make over. The old dark pine cabinets where removed and a custom built Painted glazed cabinet was installed. Cabinets are Lancaster Maid.
 A. Bollman & Sons.
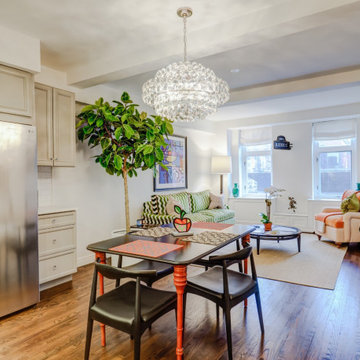
This 800 Sqft 1 Bedroom apartment in West Chelsea received it's 2nd overhaul from AB&Co. The space is perfect for the owners who use it as a Pied-a-terre. Located in Chelsea's London Terrace Tower's, this 1930 apartment received a full overhaul including new bathroom, kitchen, additional closets, built-ins, refinished original flooring, and custom mill work.

 Pantuso Architecture
This home received a complete interior renewal, including this lovely screened-in porch.
Sunroom - traditional sunroom idea in Cleveland
Sunroom - traditional sunroom idea in Cleveland
 A. Bollman & Sons.
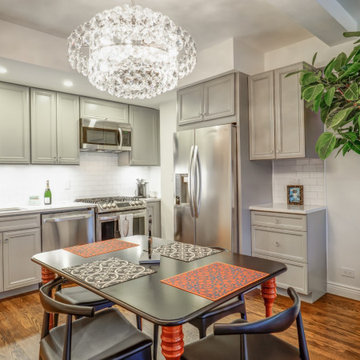
This 800 Sqft 1 Bedroom apartment in West Chelsea received it's 2nd overhaul from AB&Co. The space is perfect for the owners who use it as a Pied-a-terre. Located in Chelsea's London Terrace Tower's, this 1930 apartment received a full overhaul including new bathroom, kitchen, additional closets, built-ins, refinished original flooring, and custom mill work.
 Pure Design House
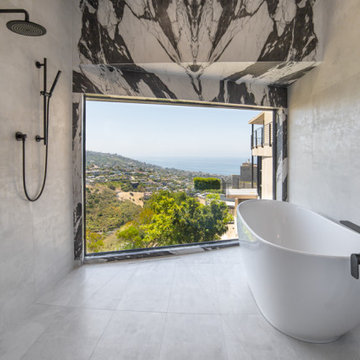
This Mark Singer home perched in the hills of Laguna Beach received a modern refresh. We welcome the opportunity to work with “good bones” — and with an architect like the late Mark Singer, this home certainly had exceptional bones!
 Callen
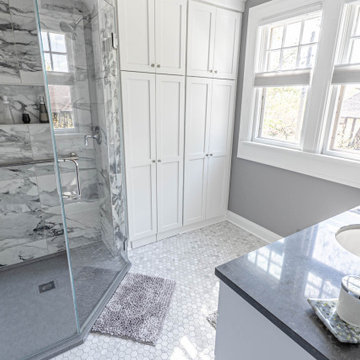
This master bathroom received a complete transformation, by spreading out the features in the bathroom to create more of a spacious area.
Inspiration for a mid-sized transitional master black and white tile and porcelain tile multicolored floor and single-sink corner shower remodel in Milwaukee with recessed-panel cabinets, white cabinets, a two-piece toilet, gray walls, an undermount sink, quartz countertops, a hinged shower door, gray countertops, a niche and a built-in vanity
Inspiration for a mid-sized transitional master black and white tile and porcelain tile multicolored floor and single-sink corner shower remodel in Milwaukee with recessed-panel cabinets, white cabinets, a two-piece toilet, gray walls, an undermount sink, quartz countertops, a hinged shower door, gray countertops, a niche and a built-in vanity
 George J Keller & Sons LLC
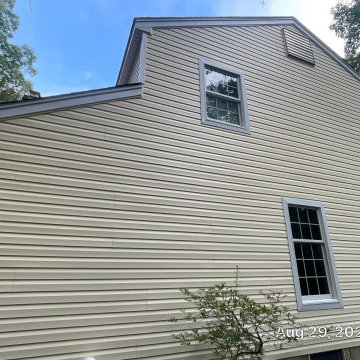
This home in Long Valley received new siding - CertainTeed MainStreet Dutchlap in the color Heritage Cream.

 Heidi Mendoza
To receive information on products and materials used on this project, please contact me via http://www.iredzine.com
Photos by Picture Room Photography
 Callen
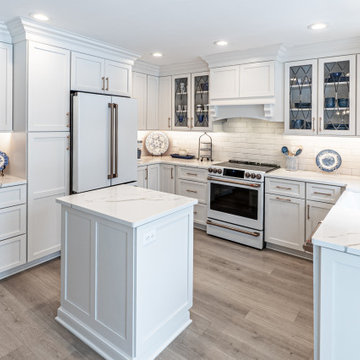
Keeping the same footprint, this kitchen received a complete transformation. From all-wood to all-white, this traditional remodel is beautiful.
Eat-in kitchen - mid-sized traditional u-shaped laminate floor and brown floor eat-in kitchen idea in Milwaukee with a farmhouse sink, recessed-panel cabinets, white cabinets, quartz countertops, yellow backsplash, ceramic backsplash, white appliances, an island and white countertops
Eat-in kitchen - mid-sized traditional u-shaped laminate floor and brown floor eat-in kitchen idea in Milwaukee with a farmhouse sink, recessed-panel cabinets, white cabinets, quartz countertops, yellow backsplash, ceramic backsplash, white appliances, an island and white countertops
 European Landscapes & Design
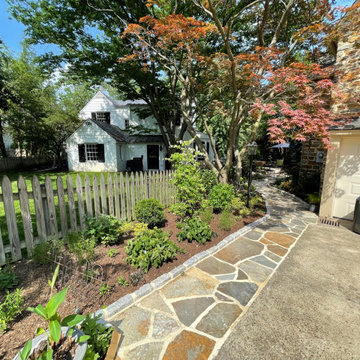
Hardscape walkway continues alongside driveway, bringing overall cohesion and acting as a convenient place to step out from the car. Sunny perennials and shrubs have been added to area of garden that actually receives sunlight!
88