
Search results for "Recessed pulls" in Home Design Ideas

 Elements Concrete
Custom concrete sink and vanity for kids bunk room. The concrete trough sink has a stepped front to make it easier for smaller kids to reach the sink. The vanity base also has pull out steps that are built into the toe-kick for smaller children. The vanity base is hand-crafted with a patinaed steel face frame and drawer fronts with reclaimed oak used throughout. The shelving also has a false back to hide the plumbing from curious kids.
Photo credits-Megan Marie Imagery

 Naiztat + Ham Architects, P.C
Elegant kitchen photo in New York with an undermount sink, recessed-panel cabinets, white cabinets, brown backsplash and matchstick tile backsplash

 CliqStudios Cabinets
CliqStudios cabinets featured in project by Simone Development, Southington, CT. https://www.facebook.com/SimoneDevelopmentLLC
Find the right local pro for your project

 Crowell + Co. Interiors
Q Avenue Photo
Alcove bathtub - mid-sized traditional 3/4 white tile and porcelain tile ceramic tile and multicolored floor alcove bathtub idea in Nashville with flat-panel cabinets, white cabinets, a one-piece toilet, white walls, an undermount sink and marble countertops
Alcove bathtub - mid-sized traditional 3/4 white tile and porcelain tile ceramic tile and multicolored floor alcove bathtub idea in Nashville with flat-panel cabinets, white cabinets, a one-piece toilet, white walls, an undermount sink and marble countertops

 Jenkins Design Build
Master bathroom. Freestanding bathtub. Travertine floor. Views of the lake. Reeded-glass and sun shade (recessed into ceiling) provide privacy. Cherry stain maple cabinets and trim. Photo by Tre Dunham

 User
Shaun Ring
Example of a mid-sized arts and crafts white tile and ceramic tile porcelain tile and white floor tub/shower combo design with dark wood cabinets, shaker cabinets, a two-piece toilet, gray walls, quartz countertops and an undermount sink
Example of a mid-sized arts and crafts white tile and ceramic tile porcelain tile and white floor tub/shower combo design with dark wood cabinets, shaker cabinets, a two-piece toilet, gray walls, quartz countertops and an undermount sink

 Sullivan Building & Design Group
Custom built kitchen featuring white oak cabinets, contrasting black granite counter tops, warm toned walnut island counter, and white beadboard backsplash. Windows across one wall flood kitchen with natural light. Photo Credit: Paul S. Bartholomew Photography, LLC.
Design Build by Sullivan Building & Design Group. Custom Cabinetry by Cider Press Woodworks.

Sponsored
Columbus, OH

Hope Restoration & General Contracting
Columbus Design-Build, Kitchen & Bath Remodeling, Historic Renovations

 Randal G. Winter Construction Inc.
Mel Carll
Kitchen - transitional l-shaped dark wood floor kitchen idea in Los Angeles with a farmhouse sink, shaker cabinets, white cabinets, white backsplash, subway tile backsplash, stainless steel appliances and an island
Kitchen - transitional l-shaped dark wood floor kitchen idea in Los Angeles with a farmhouse sink, shaker cabinets, white cabinets, white backsplash, subway tile backsplash, stainless steel appliances and an island

 Ottoman Ceramic Designs, Inc.
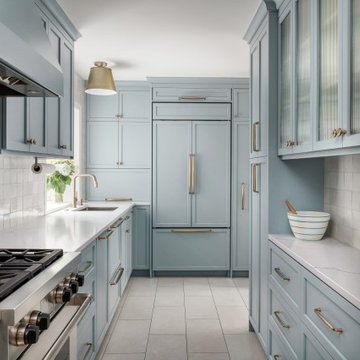
Elegant kitchen photo in New York with an undermount sink, raised-panel cabinets, blue cabinets and an island

 B Home Design
Stunning master bathroom remodel in Encinitas. Project was completely customized to homeowner's specifications. His and Hers floating beech vanities with quartz counters, include a drop down make up vanity on Her side. Custom recessed solid maple medicine cabinets behind the mirror. Both vanities feature large rimmed vessel sinks and polished chrome faucets. The spacious 2 person shower showcases a custom pebble mosaic puddle at the entrance, 3D wave tile walls and hand painted Moroccan fish scale tile accenting the bench and oversized shampoo niches. Each end of the shower is outfitted with it's own set of shower head and valve, as well as a hand shower with slide bar.

 Robert Paige Cabinetry LLC
Photography by William Quarles
Design by Robert Paige Cabinetry, Tyler Smyth Architect and homeowner.
Built by Robert Paige Cabinetry
Inspiration for a mid-sized transitional u-shaped eat-in kitchen remodel in Charleston with a farmhouse sink, shaker cabinets, white cabinets, white backsplash, subway tile backsplash, stainless steel appliances and an island
Inspiration for a mid-sized transitional u-shaped eat-in kitchen remodel in Charleston with a farmhouse sink, shaker cabinets, white cabinets, white backsplash, subway tile backsplash, stainless steel appliances and an island

 Blueline Custom Builders
Dennis Mayer Photography
Inspiration for a mid-sized farmhouse l-shaped medium tone wood floor and brown floor open concept kitchen remodel in San Francisco with blue cabinets, marble countertops, white backsplash, subway tile backsplash, a farmhouse sink, shaker cabinets, stainless steel appliances and an island
Inspiration for a mid-sized farmhouse l-shaped medium tone wood floor and brown floor open concept kitchen remodel in San Francisco with blue cabinets, marble countertops, white backsplash, subway tile backsplash, a farmhouse sink, shaker cabinets, stainless steel appliances and an island

 Hickory Builders, Inc.
Example of a mid-sized arts and crafts l-shaped medium tone wood floor open concept kitchen design in Grand Rapids with a farmhouse sink, shaker cabinets, light wood cabinets, granite countertops, white backsplash, subway tile backsplash, stainless steel appliances and an island



 3north
Ansel Olson
Freestanding bathtub - modern master white tile and ceramic tile slate floor freestanding bathtub idea in Richmond with a vessel sink, flat-panel cabinets, dark wood cabinets, limestone countertops, a wall-mount toilet and white walls
Freestanding bathtub - modern master white tile and ceramic tile slate floor freestanding bathtub idea in Richmond with a vessel sink, flat-panel cabinets, dark wood cabinets, limestone countertops, a wall-mount toilet and white walls


 Studio Dearborn
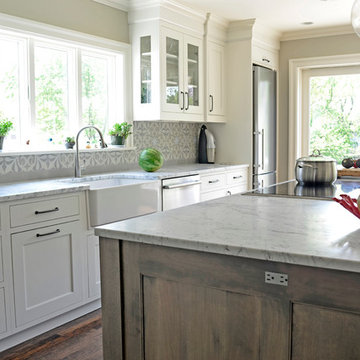
Grey stained cabinetry compliments the white perimeter cabinetry and carerra countertops. Cement backsplash in "Nantes" pattern by Original Mission Tile in soft grey and white add flair to the muted palette. Kitchen design and custom cabinetry by Sarah Robertson of Studio Dearborn. Refrigerator by LIebherr. Cooktop by Wolf. Bosch dishwasher. Farmhouse sink by Blanco. Cabinetry pulls by Jeffrey Alexander Belcastle collection. Photo credit: c 2014 Sarah Robertson



 dRemodeling Design-Build
As far as bathroom vanities go, this is one of the most impressive dRemodeling has ever installed. This custom Dura Supreme vanity in 'Antique White' features a recessed door style that adds the perfect traditional touch to the space. There's ample storage space for any toiletries and towels in this master bath.


 Peter Vincent Architects
Kyle Rothenborg
Inspiration for a large tropical u-shaped light wood floor eat-in kitchen remodel in Hawaii with glass-front cabinets, white cabinets, marble countertops and an island
Inspiration for a large tropical u-shaped light wood floor eat-in kitchen remodel in Hawaii with glass-front cabinets, white cabinets, marble countertops and an island
206