
Search results for "Recessed pulls" in Home Design Ideas


 J&J Contractors I LLC
Wall was removed, and stair case opened up, to create an open concept living space. The kitchen dining, and living room went from three small dark rooms to one bright and airy multi-functional space.
 Mahya Salehi Studio | Architecture + Interiors |
Inspiration for a 1960s kitchen remodel in San Francisco
Find the right local pro for your project


 Meredith Design CKD, CBD
Example of a transitional l-shaped kitchen design in Seattle with a farmhouse sink, shaker cabinets, white cabinets, white backsplash, subway tile backsplash, stainless steel appliances, an island and white countertops

 Tango Design Studio
Large transitional single-wall light wood floor kitchen pantry photo in Toronto with shaker cabinets, gray backsplash, stainless steel appliances, an island, an undermount sink, white cabinets, mosaic tile backsplash and quartzite countertops
 RICHER IMAGES ARCHITECTURAL PHOTOGRAPHY
Paul Richer / RICHER IMAGES
Staircase - contemporary staircase idea in Salt Lake City
Staircase - contemporary staircase idea in Salt Lake City



 Tektoniks Architects
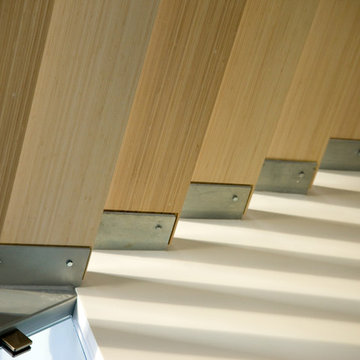
Detail showing new glass rail and reclaimed white oak stairs as it descends in front of a new 17' high reclaimed wood feature wall with black trim.
Example of a mid-sized minimalist wooden u-shaped wood railing staircase design with wooden risers
Example of a mid-sized minimalist wooden u-shaped wood railing staircase design with wooden risers


 Whitney Garrett / Kenwood Kitchens
Example of a mid-sized transitional master porcelain tile and gray floor alcove shower design in Baltimore with shaker cabinets, blue cabinets, a one-piece toilet, an undermount sink, quartz countertops and multicolored countertops

 Cabinet Works
Example of a trendy staircase design in Vancouver with flat-panel cabinets, light wood cabinets, laminate countertops and white backsplash

 Tom Jenkins Films
Photo: Tom Jenkins
-
Please direct any questions to the builder:
Coastal Signature Homes
www.houzz.com/pro/stevetilton/coastal-signature-homes
Transitional bathroom photo in Atlanta
Transitional bathroom photo in Atlanta

Sponsored
Plain City, OH

Kuhns Contracting, Inc.
Central Ohio's Trusted Home Remodeler Specializing in Kitchens & Baths

 Curtis White Companies
This Classic New Kitchen features custom built cabinets with granite countertops, subway tile backsplash, stainless steel appliances, and warm brown laminate hardwoods

 NB Interiors UK
Bespoke made wardrobes with cutout handle detail.
Sprayed in F&B Peignoir.
Bedroom - mid-sized contemporary master carpeted, gray floor and vaulted ceiling bedroom idea in Essex with gray walls
Bedroom - mid-sized contemporary master carpeted, gray floor and vaulted ceiling bedroom idea in Essex with gray walls

 Poulin Design Center
Example of a large minimalist u-shaped ceramic tile and beige floor open concept kitchen design in Albuquerque with an undermount sink, flat-panel cabinets, gray cabinets, quartz countertops, stainless steel appliances, an island and gray countertops
 Kevin O'Sullivan + Associates
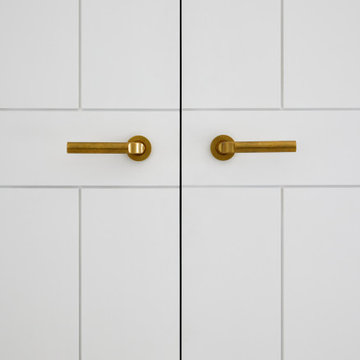
Bedroom door details with reveal details and burnished brass lever hardware by Nanz.
Example of a large trendy guest carpeted and white floor bedroom design in New York with white walls
Example of a large trendy guest carpeted and white floor bedroom design in New York with white walls

Sponsored
Sunbury, OH

J.Holderby - Renovations
Franklin County's Leading General Contractors - 2X Best of Houzz!

 Hudson Street Design
Architect: David Moulton AIA
Contractor: Empire Contracting
Photography by SeaRanchImages.com.
Inspiration for a 1950s l-shaped medium tone wood floor kitchen remodel in San Francisco with an undermount sink, flat-panel cabinets, white cabinets and stainless steel appliances
Inspiration for a 1950s l-shaped medium tone wood floor kitchen remodel in San Francisco with an undermount sink, flat-panel cabinets, white cabinets and stainless steel appliances

 Tama Bell Design
Brian McCloud
Inspiration for a timeless ceramic tile eat-in kitchen remodel in San Francisco with a farmhouse sink, shaker cabinets, white cabinets, granite countertops, white backsplash, ceramic backsplash, stainless steel appliances and an island
Inspiration for a timeless ceramic tile eat-in kitchen remodel in San Francisco with a farmhouse sink, shaker cabinets, white cabinets, granite countertops, white backsplash, ceramic backsplash, stainless steel appliances and an island

 Williams Studio
Sherrie Sin Photography
Design by Dana Collier
Example of a transitional kitchen design in Grand Rapids
Example of a transitional kitchen design in Grand Rapids
250