
Search results for "Recessed" in Home Design Ideas
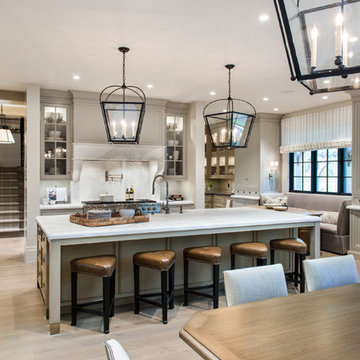
 Designs by Craig Veenker
Elegant u-shaped light wood floor and beige floor open concept kitchen photo in Salt Lake City with recessed-panel cabinets, gray cabinets, white backsplash, paneled appliances and an island
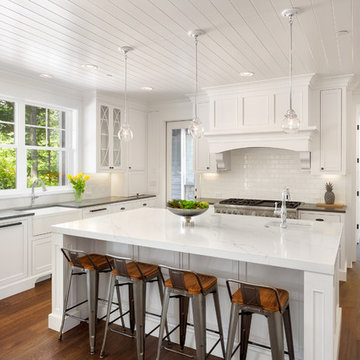
 Adrian Smith Construction
Example of a large cottage l-shaped brown floor and dark wood floor kitchen design in San Francisco with a farmhouse sink, white cabinets, marble countertops, white backsplash, ceramic backsplash, stainless steel appliances, an island and recessed-panel cabinets

 Cullman and Kravis
Inspiration for a timeless u-shaped medium tone wood floor and brown floor kitchen remodel in New York with recessed-panel cabinets, white cabinets, green backsplash, stainless steel appliances, an island and brown countertops
Find the right local pro for your project

 Meridian Design Construction
Kitchen - transitional l-shaped gray floor and medium tone wood floor kitchen idea in Los Angeles with an undermount sink, recessed-panel cabinets, gray cabinets, gray backsplash, stainless steel appliances, an island and gray countertops
 Gemma Parker Design, LLC
Photography: Werner Straube

Open concept kitchen - mid-sized transitional galley dark wood floor and brown floor open concept kitchen idea in Chicago with an undermount sink, white cabinets, beige backsplash, stainless steel appliances, no island, recessed-panel cabinets and quartzite countertops
Open concept kitchen - mid-sized transitional galley dark wood floor and brown floor open concept kitchen idea in Chicago with an undermount sink, white cabinets, beige backsplash, stainless steel appliances, no island, recessed-panel cabinets and quartzite countertops
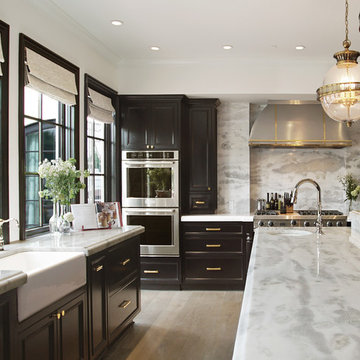
Example of a classic u-shaped light wood floor and beige floor kitchen design in Phoenix with a farmhouse sink, recessed-panel cabinets, black cabinets, white backsplash, stone slab backsplash, stainless steel appliances, an island, white countertops and marble countertops
 Grandeur Hills Group,Inc.

The dominant colors of this beautiful and functional kitchen are gray, white and blue, which are perfectly combined with each other, creating a friendly, cozy and calm atmosphere and hinting at a good rest, a warm welcome of guests, and peaceful communication with the family. High-quality lighting adds not only light, but also shine to the interior of this amazing kitchen.
Make your kitchen as beautiful, stylish, and fully functional as this one in the photo. The Grandeur Hills Group design studio is pleased to help you make your kitchen stand out!

Sponsored
Sunbury, OH

J.Holderby - Renovations
Franklin County's Leading General Contractors - 2X Best of Houzz!
 Rigsby Builders Inc.
Picture Perfect House
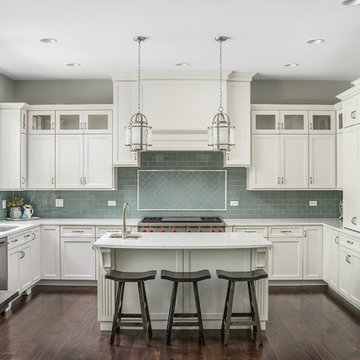
Inspiration for a timeless u-shaped dark wood floor and brown floor enclosed kitchen remodel in Chicago with an undermount sink, recessed-panel cabinets, white cabinets, blue backsplash, subway tile backsplash, paneled appliances and an island
Inspiration for a timeless u-shaped dark wood floor and brown floor enclosed kitchen remodel in Chicago with an undermount sink, recessed-panel cabinets, white cabinets, blue backsplash, subway tile backsplash, paneled appliances and an island
 Alair Homes - Salt Lake
Brad Montgomery

Eat-in kitchen - transitional u-shaped light wood floor and beige floor eat-in kitchen idea in Salt Lake City with an undermount sink, recessed-panel cabinets, white cabinets, white backsplash, stone slab backsplash, paneled appliances, two islands and white countertops
Eat-in kitchen - transitional u-shaped light wood floor and beige floor eat-in kitchen idea in Salt Lake City with an undermount sink, recessed-panel cabinets, white cabinets, white backsplash, stone slab backsplash, paneled appliances, two islands and white countertops
 THINK Architecture, Inc.

Inspiration for a rustic 3/4 brown floor and dark wood floor freestanding bathtub remodel in Salt Lake City with distressed cabinets, an undermount sink, recessed-panel cabinets, beige walls and brown countertops
 Housing First Minnesota
2018 Fall Parade of Homes
Builder: Bathroom

Freestanding bathtub - country mosaic tile floor and white floor freestanding bathtub idea in Minneapolis with recessed-panel cabinets, white cabinets, white walls, an undermount sink and black countertops
Freestanding bathtub - country mosaic tile floor and white floor freestanding bathtub idea in Minneapolis with recessed-panel cabinets, white cabinets, white walls, an undermount sink and black countertops
 Woodstock Cabinet Company

Example of a mid-sized transitional gender-neutral carpeted dressing room design in Other with recessed-panel cabinets and medium tone wood cabinets
 Masterpiece Millwork & Door
Joshua Caldwell

Huge elegant u-shaped beige floor dedicated laundry room photo in Salt Lake City with white cabinets, an undermount sink, recessed-panel cabinets, white walls, a side-by-side washer/dryer and brown countertops
Huge elegant u-shaped beige floor dedicated laundry room photo in Salt Lake City with white cabinets, an undermount sink, recessed-panel cabinets, white walls, a side-by-side washer/dryer and brown countertops


 Sierra Pacific Windows
Toulmin Cabinetry & Design
Clem Burch
205 Photography

Country galley medium tone wood floor and brown floor eat-in kitchen photo in Birmingham with recessed-panel cabinets, white cabinets, white backsplash, an island and white countertops
Country galley medium tone wood floor and brown floor eat-in kitchen photo in Birmingham with recessed-panel cabinets, white cabinets, white backsplash, an island and white countertops
 Nies Homes
Shane Organ Photo
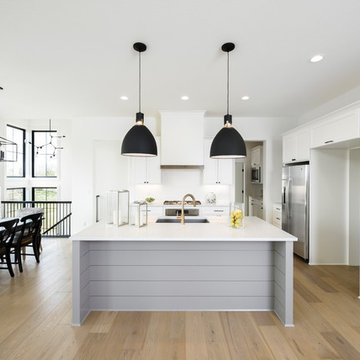
Inspiration for a transitional l-shaped light wood floor and beige floor eat-in kitchen remodel in Wichita with an undermount sink, recessed-panel cabinets, white cabinets, white backsplash, stainless steel appliances, an island and white countertops
Inspiration for a transitional l-shaped light wood floor and beige floor eat-in kitchen remodel in Wichita with an undermount sink, recessed-panel cabinets, white cabinets, white backsplash, stainless steel appliances, an island and white countertops
 MICHELLE M CHU INTERIORS
Classic Farmhouse Bathroom

Example of a farmhouse white tile and subway tile mosaic tile floor, white floor and double-sink bathroom design in Other with recessed-panel cabinets, medium tone wood cabinets, white walls, an undermount sink, white countertops, a niche and a built-in vanity
Example of a farmhouse white tile and subway tile mosaic tile floor, white floor and double-sink bathroom design in Other with recessed-panel cabinets, medium tone wood cabinets, white walls, an undermount sink, white countertops, a niche and a built-in vanity
 Luxe Nest
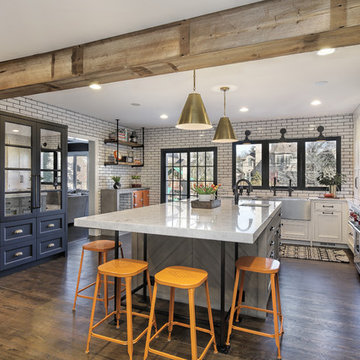
Example of a transitional u-shaped dark wood floor and brown floor kitchen design in Chicago with a farmhouse sink, recessed-panel cabinets, white cabinets, white backsplash, stainless steel appliances, an island and white countertops

Sponsored
Columbus, OH

Trish Takacs Design
Award Winning & Highly Skilled Kitchen & Bath Designer in Columbus

 Morse Constructions
Our team helped a growing family transform their recent house purchase into a home they love. Working with architect Tom Downer of Downer Associates, we opened up a dark Cape filled with small rooms and heavy paneling to create a free-flowing, airy living space. The “new” home features a relocated and updated kitchen, additional baths, a master suite, mudroom and first floor laundry – all within the original footprint.
Photo: Mary Prince Photography
 Stewart Custom Homes

This is a showcase home by Larry Stewart Custom Homes. We are proud to highlight this Tudor style luxury estate situated in Southlake TX.
Mid-sized eclectic enclosed carpeted and multicolored floor home theater photo in Dallas with beige walls and a projector screen
Mid-sized eclectic enclosed carpeted and multicolored floor home theater photo in Dallas with beige walls and a projector screen
 Oak View Homes
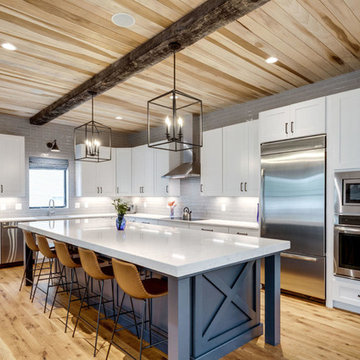
Country l-shaped light wood floor and beige floor eat-in kitchen photo in DC Metro with recessed-panel cabinets, white cabinets, gray backsplash, stainless steel appliances, an island and white countertops
6