
Search results for "Recessed" in Home Design Ideas
 Adams Architecture
photography by Sean Airhart

Inspiration for a transitional galley slate floor and black floor kitchen remodel in Seattle with an undermount sink, recessed-panel cabinets, white cabinets, quartz countertops, white backsplash, paneled appliances, an island and gray countertops
Inspiration for a transitional galley slate floor and black floor kitchen remodel in Seattle with an undermount sink, recessed-panel cabinets, white cabinets, quartz countertops, white backsplash, paneled appliances, an island and gray countertops
 New River Building Co.
Photo Credit: David Cannon; Design: Michelle Mentzer
Instagram: @newriverbuildingco

Inspiration for a mid-sized farmhouse l-shaped gray floor and concrete floor utility room remodel in Atlanta with a farmhouse sink, recessed-panel cabinets, white cabinets, white walls, white countertops, quartz countertops and a side-by-side washer/dryer
Inspiration for a mid-sized farmhouse l-shaped gray floor and concrete floor utility room remodel in Atlanta with a farmhouse sink, recessed-panel cabinets, white cabinets, white walls, white countertops, quartz countertops and a side-by-side washer/dryer
 MDS Remodeling LLC
www.troythiesphoto.com

Mid-sized beach style l-shaped brown floor and light wood floor eat-in kitchen photo in Minneapolis with an undermount sink, recessed-panel cabinets, white cabinets, white backsplash, an island, marble countertops, marble backsplash and stainless steel appliances
Mid-sized beach style l-shaped brown floor and light wood floor eat-in kitchen photo in Minneapolis with an undermount sink, recessed-panel cabinets, white cabinets, white backsplash, an island, marble countertops, marble backsplash and stainless steel appliances
Find the right local pro for your project

Inspiration for a huge mediterranean l-shaped ceramic tile and white floor kitchen remodel in Phoenix with a drop-in sink, recessed-panel cabinets, wood countertops, porcelain backsplash, paneled appliances, an island, black cabinets and white backsplash
 Windham Builders
River Oaks, 2014 - Remodel and Additions

Example of a classic l-shaped beige floor kitchen design in Houston with a farmhouse sink, recessed-panel cabinets, black cabinets, white backsplash, two islands, marble countertops, marble backsplash, stainless steel appliances and gray countertops
Example of a classic l-shaped beige floor kitchen design in Houston with a farmhouse sink, recessed-panel cabinets, black cabinets, white backsplash, two islands, marble countertops, marble backsplash, stainless steel appliances and gray countertops
 Stewart Custom Homes

This is a showcase home by Larry Stewart Custom Homes. We are proud to highlight this Tudor style luxury estate situated in Southlake TX.
Mid-sized eclectic enclosed carpeted and multicolored floor home theater photo in Dallas with beige walls and a projector screen
Mid-sized eclectic enclosed carpeted and multicolored floor home theater photo in Dallas with beige walls and a projector screen
 Hendel Homes

Beach style 3/4 gray tile and glass tile beige floor bathroom photo in Minneapolis with recessed-panel cabinets, white cabinets, beige walls and an undermount sink

Sponsored
Fredericksburg, OH

High Point Cabinets
Columbus' Experienced Custom Cabinet Builder | 4x Best of Houzz Winner

 AXIS Productions
an existing bathroom in the basement lacked character and light. By expanding the bath and adding windows, the bathroom can now accommodate multiple guests staying in the bunk room.
WoodStone Inc, General Contractor
Home Interiors, Cortney McDougal, Interior Design
Draper White Photography

 THINK Architecture, Inc.
Kitchen - rustic l-shaped brown floor and dark wood floor kitchen idea in Salt Lake City with an island, a farmhouse sink, recessed-panel cabinets, dark wood cabinets, gray backsplash and paneled appliances

 Knauf-Koenig Group
Example of a transitional master white tile light wood floor and brown floor bathroom design in Other with recessed-panel cabinets, white cabinets, gray walls, an undermount sink and a hinged shower door

 TRG Architecture + Interior Design
Bernard Andre
Inspiration for a large timeless l-shaped dark wood floor and brown floor kitchen pantry remodel in San Francisco with white cabinets, a farmhouse sink, recessed-panel cabinets, granite countertops, white backsplash, subway tile backsplash, black appliances and an island
Inspiration for a large timeless l-shaped dark wood floor and brown floor kitchen pantry remodel in San Francisco with white cabinets, a farmhouse sink, recessed-panel cabinets, granite countertops, white backsplash, subway tile backsplash, black appliances and an island

 John Kraemer & Sons
Builder: John Kraemer & Sons | Building Architecture: Charlie & Co. Design | Interiors: Martha O'Hara Interiors | Photography: Landmark Photography
Double shower - mid-sized transitional master marble floor and white floor double shower idea in Minneapolis with white cabinets, gray walls, quartz countertops, a hinged shower door, recessed-panel cabinets, an undermount sink and white countertops
Double shower - mid-sized transitional master marble floor and white floor double shower idea in Minneapolis with white cabinets, gray walls, quartz countertops, a hinged shower door, recessed-panel cabinets, an undermount sink and white countertops

 Georgio Home
Inspiration for a mid-sized transitional u-shaped porcelain tile kitchen remodel in New York with recessed-panel cabinets, white cabinets, white backsplash, stainless steel appliances, an island, an undermount sink, solid surface countertops and mosaic tile backsplash



 Christine Vroom Interiors
Inspiration for a transitional u-shaped medium tone wood floor and brown floor kitchen remodel in Los Angeles with an undermount sink, recessed-panel cabinets, white cabinets, white backsplash, mosaic tile backsplash, paneled appliances, an island and white countertops
 Inplace Studio

Wood-Mode and Brookhaven kitchen with a Walnut Spekva island and travertine floors
Inspiration for a transitional u-shaped eat-in kitchen remodel in San Diego with a farmhouse sink, recessed-panel cabinets, beige cabinets, wood countertops, white backsplash, mosaic tile backsplash and colored appliances
Inspiration for a transitional u-shaped eat-in kitchen remodel in San Diego with a farmhouse sink, recessed-panel cabinets, beige cabinets, wood countertops, white backsplash, mosaic tile backsplash and colored appliances
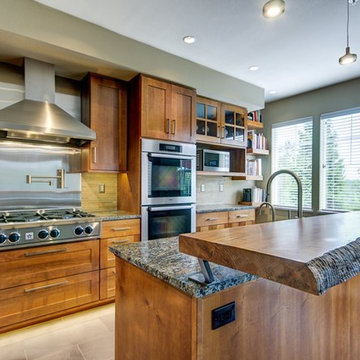
 Sawhorse Design & Build
open concept rustic contemporary style with live edge bar top, cooks kitchen with high end appliances including pot filler
Example of a trendy kitchen design in Seattle with stainless steel appliances, recessed-panel cabinets and medium tone wood cabinets
Example of a trendy kitchen design in Seattle with stainless steel appliances, recessed-panel cabinets and medium tone wood cabinets

 Anderson Homes
Walk-in closet - transitional gender-neutral carpeted and beige floor walk-in closet idea in Milwaukee with recessed-panel cabinets and white cabinets

Sponsored
Fredericksburg, OH
High Point Cabinets
Columbus' Experienced Custom Cabinet Builder | 4x Best of Houzz Winner

 Kitchen & Bath Gallery
Creating a space that combined the warmth of an older home with the features and materials of today was the task for the designer on this project located on Cape Cod. The designer used Mouser Cabinetry with a beaded face frame and the Stratford inset door style in white throughout the kitchen. Wood beams are the focal point and draw the eye to the vaulted ceiling.
Kyle J Caldwell Photography

 TOTAL CONCEPTS
Farmhouse beige tile beige floor walk-in shower photo in San Francisco with recessed-panel cabinets, light wood cabinets, white walls, an undermount sink and beige countertops
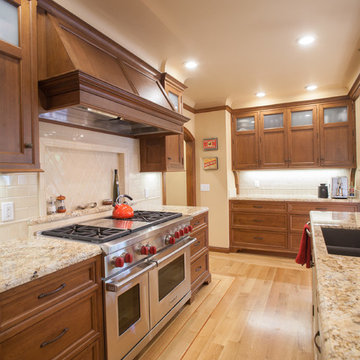
 JDR Construction Company, Inc.
Interface Visual
Inspiration for a timeless kitchen remodel in San Francisco with an undermount sink, recessed-panel cabinets, medium tone wood cabinets, white backsplash and subway tile backsplash
Inspiration for a timeless kitchen remodel in San Francisco with an undermount sink, recessed-panel cabinets, medium tone wood cabinets, white backsplash and subway tile backsplash
1