
Search results for "Recessed" in Home Design Ideas
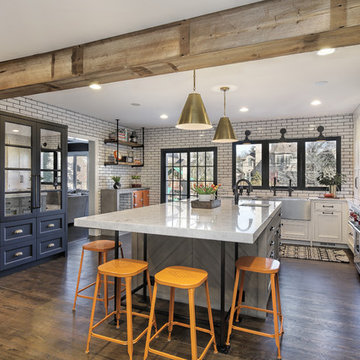
 Luxe Nest
Example of a transitional u-shaped dark wood floor and brown floor kitchen design in Chicago with a farmhouse sink, recessed-panel cabinets, white cabinets, white backsplash, stainless steel appliances, an island and white countertops
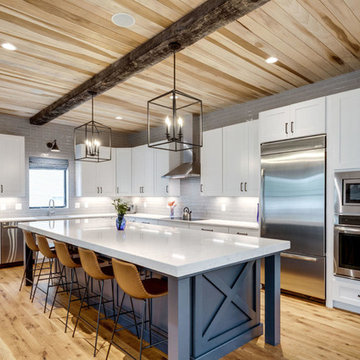
 Oak View Homes
Country l-shaped light wood floor and beige floor eat-in kitchen photo in DC Metro with recessed-panel cabinets, white cabinets, gray backsplash, stainless steel appliances, an island and white countertops

 MICHELLE M CHU INTERIORS
Classic Farmhouse Bathroom
Example of a farmhouse white tile and subway tile mosaic tile floor, white floor and double-sink bathroom design in Other with recessed-panel cabinets, medium tone wood cabinets, white walls, an undermount sink, white countertops, a niche and a built-in vanity
Example of a farmhouse white tile and subway tile mosaic tile floor, white floor and double-sink bathroom design in Other with recessed-panel cabinets, medium tone wood cabinets, white walls, an undermount sink, white countertops, a niche and a built-in vanity
Find the right local pro for your project

 THINK Architecture, Inc.
Inspiration for a rustic 3/4 brown floor and dark wood floor freestanding bathtub remodel in Salt Lake City with distressed cabinets, an undermount sink, recessed-panel cabinets, beige walls and brown countertops
 Divine Custom Homes

Large transitional galley ceramic tile and brown floor wet bar photo in Minneapolis with recessed-panel cabinets, gray cabinets, gray backsplash and gray countertops

 La Marco Homes
Main kitchen with grey Downsview cabinetry, quartzite countertops and Wolf & Sub-Zero appliances. The prep kitchen is the doorway next to the fridge
Example of a large urban l-shaped light wood floor open concept kitchen design in Detroit with quartzite countertops, gray backsplash, glass tile backsplash, stainless steel appliances, an island, distressed cabinets, a farmhouse sink and recessed-panel cabinets
Example of a large urban l-shaped light wood floor open concept kitchen design in Detroit with quartzite countertops, gray backsplash, glass tile backsplash, stainless steel appliances, an island, distressed cabinets, a farmhouse sink and recessed-panel cabinets
 Buckenmeyer Architecture
Jeff Amram Photography

Inspiration for a transitional l-shaped medium tone wood floor and brown floor kitchen remodel in Portland with a farmhouse sink, recessed-panel cabinets, turquoise cabinets, white backsplash, subway tile backsplash, stainless steel appliances, an island and white countertops
Inspiration for a transitional l-shaped medium tone wood floor and brown floor kitchen remodel in Portland with a farmhouse sink, recessed-panel cabinets, turquoise cabinets, white backsplash, subway tile backsplash, stainless steel appliances, an island and white countertops

Sponsored
Columbus, OH

Trish Takacs Design
Award Winning & Highly Skilled Kitchen & Bath Designer in Columbus
 CJS Woodworking & Design

Example of a transitional 3/4 brown tile, white tile and subway tile beige floor corner shower design in Los Angeles with recessed-panel cabinets, gray cabinets, a two-piece toilet, white walls, an undermount sink, a hinged shower door and gray countertops
 Axiom Luxury Homes

Example of a transitional l-shaped dark wood floor and brown floor eat-in kitchen design in Portland with recessed-panel cabinets, white cabinets, gray backsplash, mosaic tile backsplash, stainless steel appliances, an island and white countertops
 Benjamin Moore

(KITCHEN CABINETS & ISLAND): Boulder C-5357
Kitchen - transitional l-shaped dark wood floor and brown floor kitchen idea in New York with an undermount sink, recessed-panel cabinets, brown cabinets, white backsplash, wood backsplash, an island and white countertops
Kitchen - transitional l-shaped dark wood floor and brown floor kitchen idea in New York with an undermount sink, recessed-panel cabinets, brown cabinets, white backsplash, wood backsplash, an island and white countertops
 Kitchen & Bath Galleries

Kitchen remodel. Photography by Bob Fortner
Inspiration for a transitional l-shaped medium tone wood floor and brown floor eat-in kitchen remodel in Raleigh with quartz countertops, an island, white countertops, a farmhouse sink, recessed-panel cabinets, white cabinets, beige backsplash, subway tile backsplash and paneled appliances
Inspiration for a transitional l-shaped medium tone wood floor and brown floor eat-in kitchen remodel in Raleigh with quartz countertops, an island, white countertops, a farmhouse sink, recessed-panel cabinets, white cabinets, beige backsplash, subway tile backsplash and paneled appliances

 JACK ROSEN CUSTOM KITCHENS
Large elegant l-shaped dark wood floor enclosed kitchen photo in DC Metro with an undermount sink, recessed-panel cabinets, gray cabinets, white backsplash, two islands, marble countertops, stainless steel appliances and stone slab backsplash
 G+G Architects
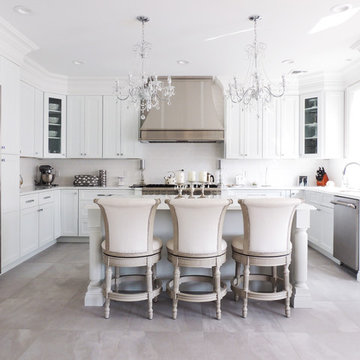
Example of a large classic l-shaped porcelain tile and gray floor kitchen design in New York with an undermount sink, white cabinets, granite countertops, white backsplash, ceramic backsplash, stainless steel appliances, an island and recessed-panel cabinets

Sponsored
Sunbury, OH

J.Holderby - Renovations
Franklin County's Leading General Contractors - 2X Best of Houzz!
 Insignia Homes
Jeff Tippett
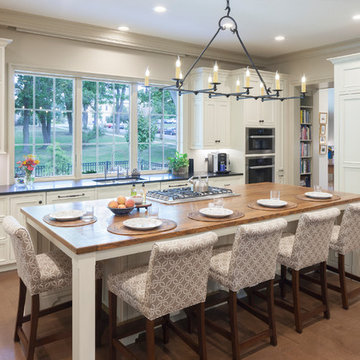
Example of a classic galley dark wood floor and brown floor kitchen design in Grand Rapids with recessed-panel cabinets, stainless steel appliances, an island, white cabinets and wood countertops
Example of a classic galley dark wood floor and brown floor kitchen design in Grand Rapids with recessed-panel cabinets, stainless steel appliances, an island, white cabinets and wood countertops

 Builder Boy
This turquoise and white bathroom features matching mosaic tile accents in the walls and floor. We partnered with Jennifer Allison Design on this project. Her design firm contacted us to paint the entire house - inside and out. Images are used with permission. You can contact her at (310) 488-0331 for more information.
 Cynthia Childs, Architect
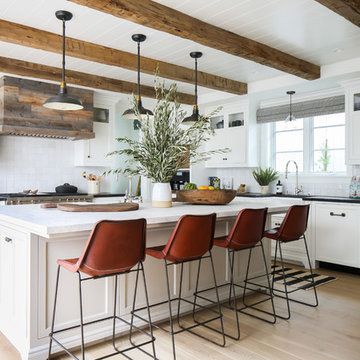
Inspiration for a coastal l-shaped medium tone wood floor and brown floor open concept kitchen remodel in Los Angeles with a farmhouse sink, recessed-panel cabinets, white cabinets, white backsplash, paneled appliances and an island
 Bravas Boca Raton
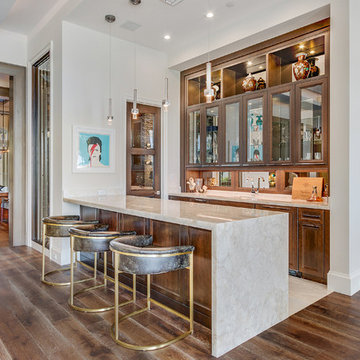
Traditional beachfront living with luxury home automation bar and wine room.
Wet bar - huge transitional single-wall medium tone wood floor and brown floor wet bar idea in Miami with medium tone wood cabinets, marble countertops, an undermount sink, recessed-panel cabinets, mirror backsplash and beige countertops
Wet bar - huge transitional single-wall medium tone wood floor and brown floor wet bar idea in Miami with medium tone wood cabinets, marble countertops, an undermount sink, recessed-panel cabinets, mirror backsplash and beige countertops

Sponsored
Sunbury, OH
J.Holderby - Renovations
Franklin County's Leading General Contractors - 2X Best of Houzz!
 ICF Custom Homes

Kitchen - transitional l-shaped light wood floor and brown floor kitchen idea in Dallas with an undermount sink, recessed-panel cabinets, black cabinets, gray backsplash, an island and gray countertops
 Collins DuPont Design Group
Interior Design by Sherri DuPont
Photography by Lori Hamilton

Large transitional medium tone wood floor and brown floor dressing room photo in Miami with white cabinets and recessed-panel cabinets
Large transitional medium tone wood floor and brown floor dressing room photo in Miami with white cabinets and recessed-panel cabinets
 Cabinet Designers, Inc

Kitchen - transitional galley light wood floor and beige floor kitchen idea in New York with an integrated sink, recessed-panel cabinets, gray cabinets, stainless steel appliances, an island and white countertops
7