
Search results for "Recessed" in Home Design Ideas

 Moehl Millwork, Inc.
Moehl Millwork provided cabinetry made by Waypoint Living Spaces for this kitchen. The cabinets are stained auburn on maple. The door series is 420.
Mid-sized transitional kitchen photo in Other with a double-bowl sink, recessed-panel cabinets, medium tone wood cabinets, green backsplash, glass tile backsplash, stainless steel appliances and an island
Mid-sized transitional kitchen photo in Other with a double-bowl sink, recessed-panel cabinets, medium tone wood cabinets, green backsplash, glass tile backsplash, stainless steel appliances and an island

 Becky Fuller Homes
Example of a mid-sized transitional master subway tile and beige tile cement tile floor, gray floor and double-sink corner shower design in Austin with recessed-panel cabinets, white walls, marble countertops, a hinged shower door, white countertops, a built-in vanity, light wood cabinets and an undermount sink

 Dennis Thompson Architect
Allen Construction - Contractor,
Shannon Scott Design-Interior Designer,
Jason Rick Photography - Photographer
Bathroom - large mediterranean master beige tile and travertine tile ceramic tile and beige floor bathroom idea in Santa Barbara with dark wood cabinets, an undermount sink, a hinged shower door, recessed-panel cabinets, white walls and brown countertops
Bathroom - large mediterranean master beige tile and travertine tile ceramic tile and beige floor bathroom idea in Santa Barbara with dark wood cabinets, an undermount sink, a hinged shower door, recessed-panel cabinets, white walls and brown countertops
Find the right local pro for your project

 Paige Kelly Interior Design
Transitional l-shaped dark wood floor and brown floor kitchen photo in San Francisco with a farmhouse sink, recessed-panel cabinets, gray cabinets, white backsplash, stone slab backsplash, stainless steel appliances, an island and white countertops
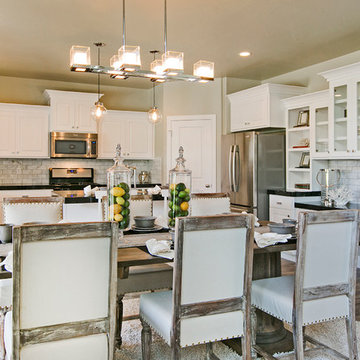
 Symphony Homes
Upgraded cabinets, flooring and lighting.
Eat-in kitchen - traditional u-shaped medium tone wood floor eat-in kitchen idea in Salt Lake City with an undermount sink, recessed-panel cabinets, white cabinets, gray backsplash, subway tile backsplash, stainless steel appliances and an island
Eat-in kitchen - traditional u-shaped medium tone wood floor eat-in kitchen idea in Salt Lake City with an undermount sink, recessed-panel cabinets, white cabinets, gray backsplash, subway tile backsplash, stainless steel appliances and an island

 Muse | Kirwan Architects
The new family room addition was designed adjacent to the public park that backs up to the house.
Photo by Erik Kvalsvik
Example of a large transitional enclosed dark wood floor family room design in DC Metro with white walls, a standard fireplace, a stone fireplace and a concealed tv
Example of a large transitional enclosed dark wood floor family room design in DC Metro with white walls, a standard fireplace, a stone fireplace and a concealed tv

 Sub-Zero, Wolf, and Cove Showroom Pine Brook
Example of a transitional l-shaped light wood floor and beige floor kitchen design in New York with an undermount sink, recessed-panel cabinets, white cabinets, stainless steel appliances, two islands and gray countertops

Sponsored
Sunbury, OH

J.Holderby - Renovations
Franklin County's Leading General Contractors - 2X Best of Houzz!

 Housing First Minnesota
2018 Fall Parade of Homes
Builder: SD Custom Homes
Example of a classic l-shaped medium tone wood floor and brown floor kitchen design in Minneapolis with a farmhouse sink, recessed-panel cabinets, medium tone wood cabinets, white backsplash, subway tile backsplash, an island and white countertops
Example of a classic l-shaped medium tone wood floor and brown floor kitchen design in Minneapolis with a farmhouse sink, recessed-panel cabinets, medium tone wood cabinets, white backsplash, subway tile backsplash, an island and white countertops

 Innovative Design Build
Our homeowners needed an update to their existing kitchen. We removed a prep sink from a large peninsula and redesigned that area to include an eat at table top. New quartz countertops (Raphael) give this kitchen a brighter more modern feel. All cabinetry was refinished during this update. Removing a cabinet that housed a bulky microwave, allowed for floating shelves and gives a more modern style to the kitchen overall.
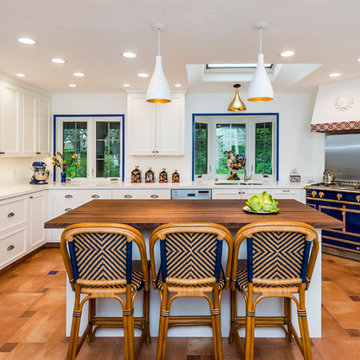
Open concept kitchen - large mediterranean u-shaped terra-cotta tile and brown floor open concept kitchen idea in San Francisco with a double-bowl sink, white cabinets, an island, paneled appliances, recessed-panel cabinets, solid surface countertops and white countertops
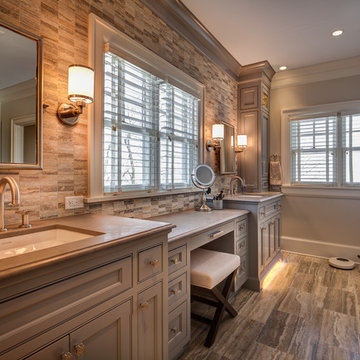
 Lakeside Development Company
Bathroom - traditional multicolored tile bathroom idea in Milwaukee with an undermount sink, gray cabinets, gray walls and recessed-panel cabinets

 T.S. Adams Studio, Architects
Jean Allsopp
Bathroom - coastal mosaic tile floor and white floor bathroom idea in Other with recessed-panel cabinets, white cabinets, white walls, an undermount sink and gray countertops
Bathroom - coastal mosaic tile floor and white floor bathroom idea in Other with recessed-panel cabinets, white cabinets, white walls, an undermount sink and gray countertops
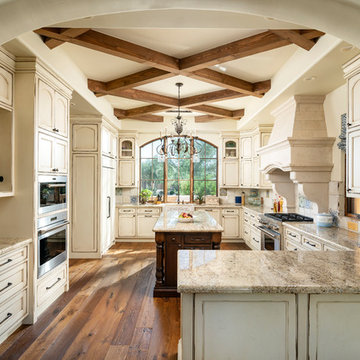
 West Construction & Development Co., Inc.
Elegant u-shaped medium tone wood floor and brown floor kitchen photo in Phoenix with a farmhouse sink, recessed-panel cabinets, distressed cabinets, beige backsplash, stainless steel appliances and beige countertops

Sponsored
Fredericksburg, OH

High Point Cabinets
Columbus' Experienced Custom Cabinet Builder | 4x Best of Houzz Winner
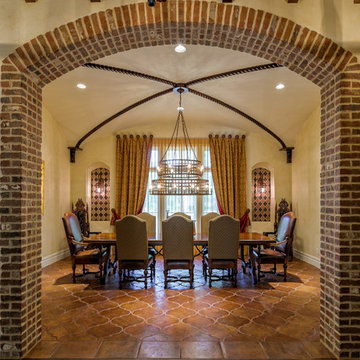
 Jones Clayton Construction
Enclosed dining room - mediterranean enclosed dining room idea in Orlando with beige walls

 JAUREGUI Architecture Interiors Construction
Inspiration for a large transitional open concept medium tone wood floor and brown floor family room remodel in Austin with gray walls and a tv stand

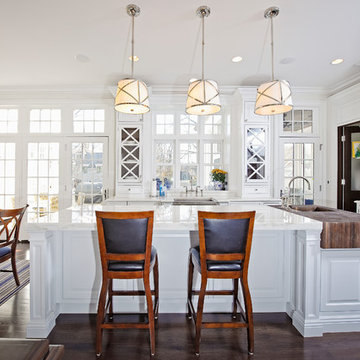
 Riordan Signature Homes Inc.
Inspiration for a timeless l-shaped dark wood floor eat-in kitchen remodel in Chicago with recessed-panel cabinets, white cabinets, white backsplash, subway tile backsplash, stainless steel appliances and an island

Sponsored
Sunbury, OH
J.Holderby - Renovations
Franklin County's Leading General Contractors - 2X Best of Houzz!

 RK&J Design
Bathroom - large transitional mosaic tile gray floor bathroom idea in Jacksonville with recessed-panel cabinets, gray cabinets, gray walls, an undermount sink and white countertops

 Arch Studio, Inc.
Major Remodel and Addition to a Charming French Country Style Home in Willow Glen
Architect: Robin McCarthy, Arch Studio, Inc.
Construction: Joe Arena Construction
Photography by Mark Pinkerton
Photography by Mark Pinkerton

 A. Perry Homes
Walk-in closet with island dresser and easy-to-access glass cabinetry
Example of a large classic gender-neutral carpeted and beige floor walk-in closet design in Chicago with glass-front cabinets and white cabinets
Example of a large classic gender-neutral carpeted and beige floor walk-in closet design in Chicago with glass-front cabinets and white cabinets
57