
Search results for "Recessed" in Home Design Ideas

 CRE Construction
Natural light floods this expansive kitchen. Professional grade appliances and upgrades throughout.
Jon Huelskamp, Landmark Photography
Huge elegant galley dark wood floor eat-in kitchen photo in Minneapolis with an undermount sink, recessed-panel cabinets, green cabinets, paneled appliances, granite countertops, multicolored backsplash, subway tile backsplash and an island
Huge elegant galley dark wood floor eat-in kitchen photo in Minneapolis with an undermount sink, recessed-panel cabinets, green cabinets, paneled appliances, granite countertops, multicolored backsplash, subway tile backsplash and an island
 Libby Raab Architecture
Galley Kitchen with peninsula open to Living Room

Example of a mid-sized farmhouse galley medium tone wood floor and brown floor kitchen design in San Francisco with a farmhouse sink, shaker cabinets, white cabinets, quartz countertops, white backsplash, stainless steel appliances, an island and white countertops
Example of a mid-sized farmhouse galley medium tone wood floor and brown floor kitchen design in San Francisco with a farmhouse sink, shaker cabinets, white cabinets, quartz countertops, white backsplash, stainless steel appliances, an island and white countertops

Find the right local pro for your project
 KEITH MCDONALD
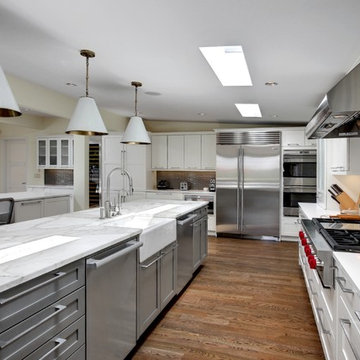
Inspiration for a contemporary eat-in kitchen remodel in Seattle with a farmhouse sink, recessed-panel cabinets, white cabinets, marble countertops, multicolored backsplash, stone tile backsplash and stainless steel appliances
 Terry L Irwin Architects
Stephen Allen Photography
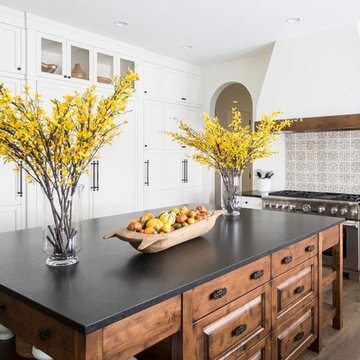
Inspiration for a mediterranean u-shaped dark wood floor kitchen remodel in Orlando with recessed-panel cabinets, white cabinets, stainless steel appliances and an island
Inspiration for a mediterranean u-shaped dark wood floor kitchen remodel in Orlando with recessed-panel cabinets, white cabinets, stainless steel appliances and an island
 Kitchen Concepts
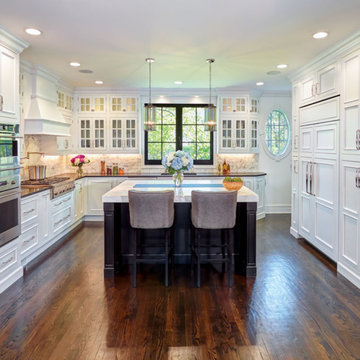
Example of a transitional u-shaped dark wood floor and brown floor kitchen design in Detroit with an undermount sink, recessed-panel cabinets, white cabinets, white backsplash, stainless steel appliances, an island and white countertops
 BMC Cabinet Specialists
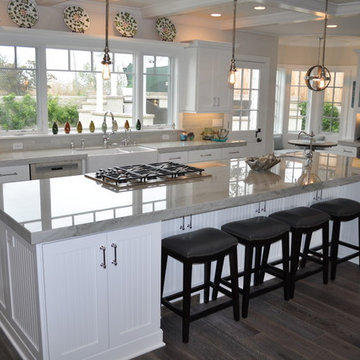
Inspiration for a large timeless galley dark wood floor open concept kitchen remodel in Los Angeles with a farmhouse sink, recessed-panel cabinets, white cabinets, quartzite countertops, gray backsplash, stainless steel appliances, an island and ceramic backsplash


 Miró Rivera Architects
Paul FInkel | Piston Design

Corner shower - contemporary white tile and subway tile dark wood floor corner shower idea in Austin with white walls
Corner shower - contemporary white tile and subway tile dark wood floor corner shower idea in Austin with white walls
 TLC Design/Build LLC
Jean Allsopp

Mid-sized elegant gray tile dark wood floor alcove shower photo in Birmingham with an undermount sink, recessed-panel cabinets, beige cabinets, beige walls and marble countertops
Mid-sized elegant gray tile dark wood floor alcove shower photo in Birmingham with an undermount sink, recessed-panel cabinets, beige cabinets, beige walls and marble countertops
 Douglas Knight Construction
Douglas Knight Construction and
Springgate Photography
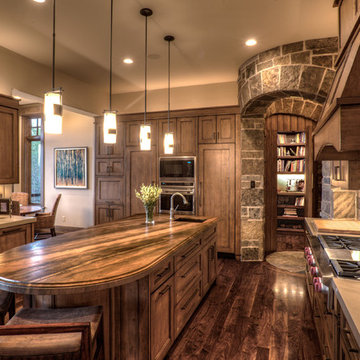
Transitional u-shaped dark wood floor eat-in kitchen photo in Salt Lake City with recessed-panel cabinets, dark wood cabinets, an island, marble countertops, beige backsplash, ceramic backsplash and stainless steel appliances
Transitional u-shaped dark wood floor eat-in kitchen photo in Salt Lake City with recessed-panel cabinets, dark wood cabinets, an island, marble countertops, beige backsplash, ceramic backsplash and stainless steel appliances
 Collins DuPont Design Group
Interior Design by Sherri DuPont
Photography by Lori Hamilton

Inspiration for a large transitional medium tone wood floor and brown floor study room remodel in Miami with beige walls
Inspiration for a large transitional medium tone wood floor and brown floor study room remodel in Miami with beige walls
 User
UserNaples Kenny
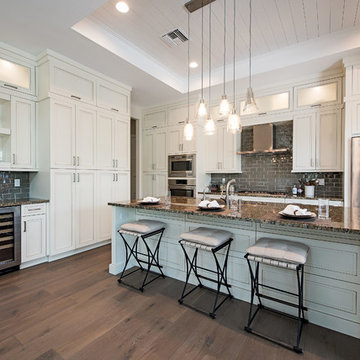
Open concept kitchen - transitional galley medium tone wood floor open concept kitchen idea in Miami with an undermount sink, recessed-panel cabinets, white cabinets, gray backsplash, stainless steel appliances and an island
Open concept kitchen - transitional galley medium tone wood floor open concept kitchen idea in Miami with an undermount sink, recessed-panel cabinets, white cabinets, gray backsplash, stainless steel appliances and an island
 Karin Payson architecture + design

The kitchen was large but dark inside. We built a significant light box on the roof to bring generous light to the center of the room but also to create a sense of place. The views from the room (to the left and behind the camera in this shot) are spectacular.
Photo by Brad Knipstein

Sponsored
Fredericksburg, OH

High Point Cabinets
Columbus' Experienced Custom Cabinet Builder | 4x Best of Houzz Winner

 Borges + Associates Architects
Huge trendy master medium tone wood floor and gray floor bedroom photo in Miami with white walls and no fireplace

 Charleston Building and Development
Inspiration for a large transitional light wood floor indoor basketball/tennis/multi-game court remodel in Chicago
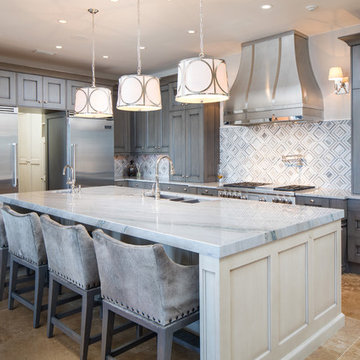 User
UserEat-in kitchen - large transitional u-shaped beige floor and porcelain tile eat-in kitchen idea in Birmingham with gray cabinets, stainless steel appliances, an island, an undermount sink, recessed-panel cabinets, marble countertops, white backsplash, ceramic backsplash and gray countertops

 The Remodeling Company
This gorgeous, spacious kitchen is the perfect place to
gather. The large black walnut island fits 6 seated guests alone!
Damianos Photography
Example of a small classic u-shaped brown floor and medium tone wood floor eat-in kitchen design in Boston with an undermount sink, wood countertops, stainless steel appliances, brown countertops, recessed-panel cabinets, white cabinets, white backsplash, marble backsplash and an island
Example of a small classic u-shaped brown floor and medium tone wood floor eat-in kitchen design in Boston with an undermount sink, wood countertops, stainless steel appliances, brown countertops, recessed-panel cabinets, white cabinets, white backsplash, marble backsplash and an island

Sponsored
Columbus, OH

Trish Takacs Design
Award Winning & Highly Skilled Kitchen & Bath Designer in Columbus

 Alair Homes Arlington
This light-filled, modern master suite above a 1948 Colonial in Arlington, VA was a Contractor of the Year Award Winner, Residential Addition $100-$250K.
The bedroom and bath are separated by translucent, retractable doors. A floating, wall-mounted vanity and toilet with a curb-less shower create a contemporary atmosphere.
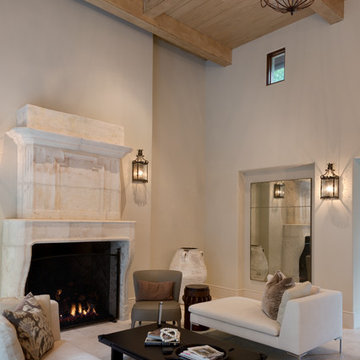
Example of a large tuscan formal travertine floor living room design in Houston with beige walls, a standard fireplace, no tv and a stone fireplace
 Stuart Pliner Design

Example of a large classic l-shaped light wood floor kitchen design in Atlanta with a drop-in sink, recessed-panel cabinets, white cabinets, white backsplash, ceramic backsplash, stainless steel appliances and an island
53