
Search results for "Recessed" in Home Design Ideas

 Katie Parks Design
Transitional gray tile bathroom photo in San Francisco with recessed-panel cabinets, gray cabinets, an integrated sink and white countertops

 New York Custom Interior Millwork Corp.
Example of a trendy white tile white floor bathroom design in New York with flat-panel cabinets, white cabinets, a one-piece toilet, a console sink and a hinged shower door

 Casework Inter Design
When the homeowners first purchased the 1925 house, it was compartmentalized, outdated, and completely unfunctional for their growing family. Casework designed the owner's previous kitchen and family room and was brought in to lead up the creative direction for the project. Casework teamed up with architect Paul Crowther and brother sister team Ainslie Davis on the addition and remodel of the Colonial.
The existing kitchen and powder bath were demoed and walls expanded to create a new footprint for the home. This created a much larger, more open kitchen and breakfast nook with mudroom, pantry and more private half bath. In the spacious kitchen, a large walnut island perfectly compliments the homes existing oak floors without feeling too heavy. Paired with brass accents, Calcutta Carrera marble countertops, and clean white cabinets and tile, the kitchen feels bright and open - the perfect spot for a glass of wine with friends or dinner with the whole family.
There was no official master prior to the renovations. The existing four bedrooms and one separate bathroom became two smaller bedrooms perfectly suited for the client’s two daughters, while the third became the true master complete with walk-in closet and master bath. There are future plans for a second story addition that would transform the current master into a guest suite and build out a master bedroom and bath complete with walk in shower and free standing tub.
Overall, a light, neutral palette was incorporated to draw attention to the existing colonial details of the home, like coved ceilings and leaded glass windows, that the homeowners fell in love with. Modern furnishings and art were mixed in to make this space an eclectic haven.
Find the right local pro for your project
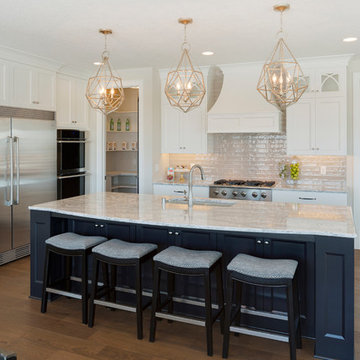
 David Charlez Designs
This kitchen shows enameled cabinetry - white mixed with a navy center island cabinet. The center island allows for additional storage with cabinet doors facing the seating area. Photography by SpaceCrafting

 Erin King Interiors
Walk-in closet - transitional gender-neutral beige floor walk-in closet idea in Los Angeles with recessed-panel cabinets and white cabinets
 Cupic Custom Homes LLC
Felix Sanchez

Study room - large transitional freestanding desk dark wood floor study room idea in Houston with gray walls
Study room - large transitional freestanding desk dark wood floor study room idea in Houston with gray walls
 Harvey Remodeling LLC
PC: GregPremruPhotography
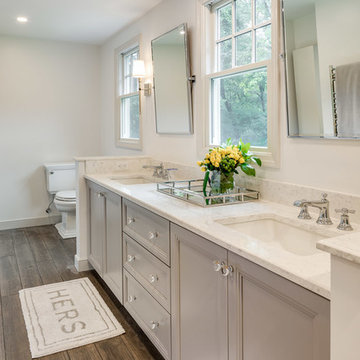
Transitional master medium tone wood floor and brown floor bathroom photo in Boston with recessed-panel cabinets, gray cabinets, a two-piece toilet, white walls, an undermount sink and white countertops
Transitional master medium tone wood floor and brown floor bathroom photo in Boston with recessed-panel cabinets, gray cabinets, a two-piece toilet, white walls, an undermount sink and white countertops

Sponsored
Columbus, OH

Hope Restoration & General Contracting
Columbus Design-Build, Kitchen & Bath Remodeling, Historic Renovations
 Michael Lyons Architect
Ken Vaughan

Elegant drop-in bathtub photo in Dallas with an undermount sink, shaker cabinets and beige cabinets
Elegant drop-in bathtub photo in Dallas with an undermount sink, shaker cabinets and beige cabinets
 Sweeney Associates | Custom Home Builders
Karol Steczkowski | 860.770.6705 | www.toprealestatephotos.com

Kitchen - large farmhouse u-shaped light wood floor and brown floor kitchen idea in Bridgeport with a farmhouse sink, gray cabinets, gray backsplash, subway tile backsplash, stainless steel appliances, an island, gray countertops, recessed-panel cabinets and marble countertops
Kitchen - large farmhouse u-shaped light wood floor and brown floor kitchen idea in Bridgeport with a farmhouse sink, gray cabinets, gray backsplash, subway tile backsplash, stainless steel appliances, an island, gray countertops, recessed-panel cabinets and marble countertops

 Cascade West Development
The Ascension - Super Ranch on Acreage in Ridgefield Washington by Cascade West Development Inc.
Another highlight of this home is the fortified retreat of the Master Suite and Bath. A built-in linear fireplace, custom 11ft coffered ceilings and 5 large windows allow the delicate interplay of light and form to surround the home-owner in their place of rest. With pristine beauty and copious functions the Master Bath is a worthy refuge for anyone in need of a moment of peace. The gentle curve of the 10ft high, barrel-vaulted ceiling frames perfectly the modern free-standing tub, which is set against a backdrop of three 6ft tall windows. The large personal sauna and immense tile shower offer even more options for relaxation and relief from the day.
Cascade West Facebook: https://goo.gl/MCD2U1
Cascade West Website: https://goo.gl/XHm7Un
These photos, like many of ours, were taken by the good people of ExposioHDR - Portland, Or
Exposio Facebook: https://goo.gl/SpSvyo
Exposio Website: https://goo.gl/Cbm8Ya

 c|s DESIGN STUDIO LLC
Bob Narod
Transitional galley beige floor seated home bar photo in DC Metro with recessed-panel cabinets, dark wood cabinets and brown countertops
Transitional galley beige floor seated home bar photo in DC Metro with recessed-panel cabinets, dark wood cabinets and brown countertops

Seated home bar - huge mediterranean galley brown floor and medium tone wood floor seated home bar idea in Phoenix with stainless steel countertops, mirror backsplash, gray cabinets and open cabinets

 Jennifer Allison Design
Jaime Solano Photography
Inspiration for a timeless medium tone wood floor kitchen remodel in Los Angeles with recessed-panel cabinets, white cabinets, stainless steel appliances and an island
Inspiration for a timeless medium tone wood floor kitchen remodel in Los Angeles with recessed-panel cabinets, white cabinets, stainless steel appliances and an island


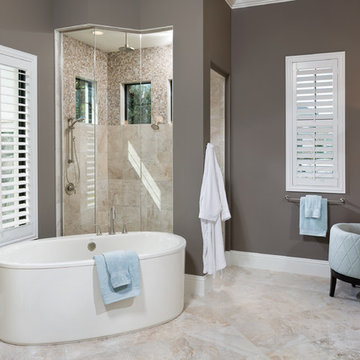
 User
UserThis spacious bathroom featured a walk in shower, and a separate free standing tub. This luxury bathroom offers his and hers vanities. http://arhomes.us/Amalfi1342

 Rumor Design + reDesign
Example of a mountain style l-shaped medium tone wood floor and brown floor kitchen design in Denver with recessed-panel cabinets, medium tone wood cabinets, white backsplash, stainless steel appliances and an island

 Jennifer Gilmer Kitchen & Bath
Functional Fix - Kitchen Design by #Meghan in Chevy Chase, DC
Photography by Keith Miller Keiana Photography http://www.gilmerkitchens.com/portfolio-2/#

Sponsored
Sunbury, OH

J.Holderby - Renovations
Franklin County's Leading General Contractors - 2X Best of Houzz!
 Lynne Persan/ Building Designs, LLC.
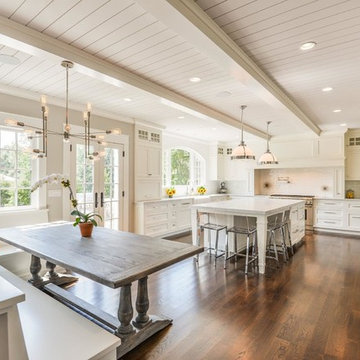
Kitchen - transitional dark wood floor kitchen idea in New York with recessed-panel cabinets, white cabinets, white backsplash, stainless steel appliances and an island
 Dubbe Moulder Architects
Lane G. Valiante
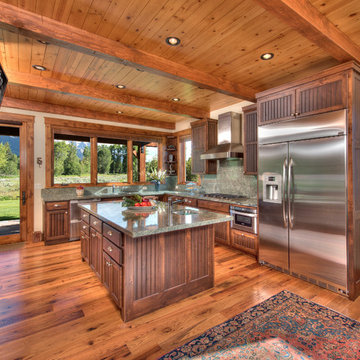
Mountain style u-shaped medium tone wood floor enclosed kitchen photo in Other with an island, an undermount sink, recessed-panel cabinets, dark wood cabinets, stainless steel appliances and gray countertops
Mountain style u-shaped medium tone wood floor enclosed kitchen photo in Other with an island, an undermount sink, recessed-panel cabinets, dark wood cabinets, stainless steel appliances and gray countertops
 2id Interiors

Large trendy enclosed porcelain tile and beige floor living room photo in Miami with a wall-mounted tv and gray walls
55