
Search results for "Recessed" in Home Design Ideas

 John De Bastiani Inc
Kitchen - traditional galley medium tone wood floor and brown floor kitchen idea in Los Angeles with an undermount sink, recessed-panel cabinets, white cabinets, white backsplash and stainless steel appliances

 Cullman and Kravis
Inspiration for a timeless u-shaped medium tone wood floor and brown floor kitchen remodel in New York with recessed-panel cabinets, white cabinets, green backsplash, stainless steel appliances, an island and brown countertops
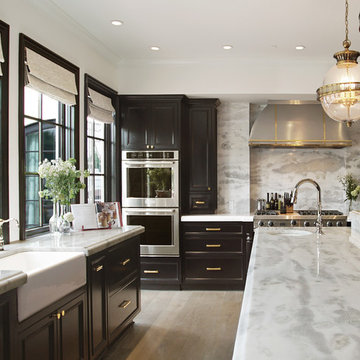
Example of a classic u-shaped light wood floor and beige floor kitchen design in Phoenix with a farmhouse sink, recessed-panel cabinets, black cabinets, white backsplash, stone slab backsplash, stainless steel appliances, an island, white countertops and marble countertops
Find the right local pro for your project

Kitchen - large farmhouse u-shaped dark wood floor and brown floor kitchen idea in Portland with white cabinets, quartz countertops, stone tile backsplash, paneled appliances, two islands, gray backsplash, white countertops and recessed-panel cabinets
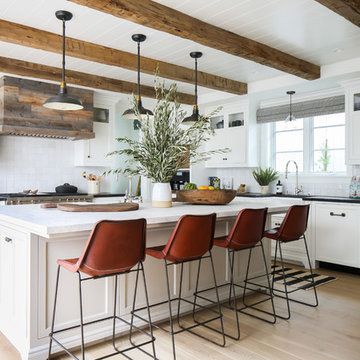
 Cynthia Childs, Architect
Inspiration for a coastal l-shaped medium tone wood floor and brown floor open concept kitchen remodel in Los Angeles with a farmhouse sink, recessed-panel cabinets, white cabinets, white backsplash, paneled appliances and an island
 Summer House Lifestyle

Example of a beach style l-shaped dark wood floor and brown floor kitchen design in Miami with an undermount sink, recessed-panel cabinets, white cabinets, white backsplash, mosaic tile backsplash, stainless steel appliances, an island and white countertops
 JAUREGUI Architecture Interiors Construction

Bathroom - large transitional master beige floor bathroom idea in Austin with recessed-panel cabinets, black cabinets, white walls, a vessel sink and white countertops


 Rigsby Builders Inc.
Picture Perfect House
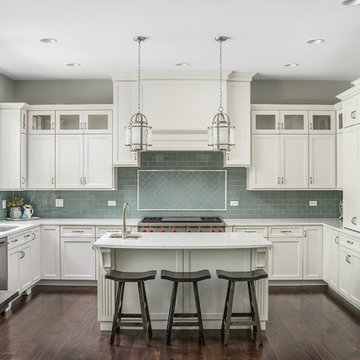
Inspiration for a timeless u-shaped dark wood floor and brown floor enclosed kitchen remodel in Chicago with an undermount sink, recessed-panel cabinets, white cabinets, blue backsplash, subway tile backsplash, paneled appliances and an island
Inspiration for a timeless u-shaped dark wood floor and brown floor enclosed kitchen remodel in Chicago with an undermount sink, recessed-panel cabinets, white cabinets, blue backsplash, subway tile backsplash, paneled appliances and an island
 THINK Architecture, Inc.

Inspiration for a rustic 3/4 brown floor and dark wood floor freestanding bathtub remodel in Salt Lake City with distressed cabinets, an undermount sink, recessed-panel cabinets, beige walls and brown countertops
 Allan Edwards Builder Inc.

Transitional l-shaped beige floor kitchen photo in Houston with recessed-panel cabinets, gray cabinets, wood countertops, beige backsplash, mosaic tile backsplash, paneled appliances, an island and brown countertops
 Designs by Craig Veenker
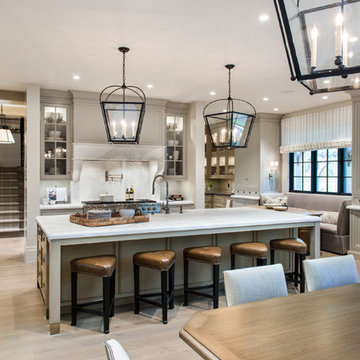
Elegant u-shaped light wood floor and beige floor open concept kitchen photo in Salt Lake City with recessed-panel cabinets, gray cabinets, white backsplash, paneled appliances and an island
 Lee Kimball

The homeowners of a beautiful Back Bay condominium renovate the kitchen and master bathroom and elevate the quality and function of the spaces. Lee Kimball designers created a plan to maximize the storage and function for regular gourmet cooking in the home. The custom door style, designed specifically for the homeowners, works perfectly on the Sub-Zero column refrigeration and wine unit. Brass finishes add to the traditional charm found throughout the unit.
Photo Credit: Edua Wilde

 Morse Constructions
Our team helped a growing family transform their recent house purchase into a home they love. Working with architect Tom Downer of Downer Associates, we opened up a dark Cape filled with small rooms and heavy paneling to create a free-flowing, airy living space. The “new” home features a relocated and updated kitchen, additional baths, a master suite, mudroom and first floor laundry – all within the original footprint.
Photo: Mary Prince Photography

 Wright Design
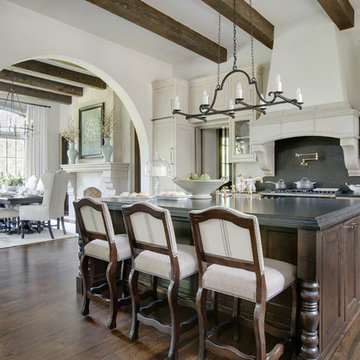
Perched on a knoll atop a lakeside peninsula, this transitional home combines English manor-inspired details with more contemporary design elements. The exterior is constructed from Doggett Mountain stone and wavy edge siding topped with a slate roof. The front porch with limestone surround leads to quietly luxurious interiors featuring plaster walls and white oak floors, and highlighted by limestone accents and hand-wrought iron lighting.
 The Kitchen Place
#shilohcabinetry
Shiloh Ward Flush Inset Maple in Repose Gray
Hanstone Royale Blanc Quartz tops
Florida Tile throughout

Inspiration for a large transitional master gray tile and ceramic tile porcelain tile and white floor bathroom remodel in Other with recessed-panel cabinets, gray cabinets, gray walls, an undermount sink, a hinged shower door, white countertops and quartz countertops
Inspiration for a large transitional master gray tile and ceramic tile porcelain tile and white floor bathroom remodel in Other with recessed-panel cabinets, gray cabinets, gray walls, an undermount sink, a hinged shower door, white countertops and quartz countertops
 Wiseman & Gale Interiors

Example of a transitional galley medium tone wood floor and brown floor kitchen design in Phoenix with an undermount sink, recessed-panel cabinets, dark wood cabinets, white backsplash, stainless steel appliances, an island and white countertops
 Willman Interiors / Gina Willman, ASID

Island style u-shaped beige floor kitchen photo in Hawaii with an undermount sink, recessed-panel cabinets, medium tone wood cabinets, gray backsplash, stainless steel appliances, an island and gray countertops

Sponsored
Fredericksburg, OH

High Point Cabinets
Columbus' Experienced Custom Cabinet Builder | 4x Best of Houzz Winner
 Luxe Nest
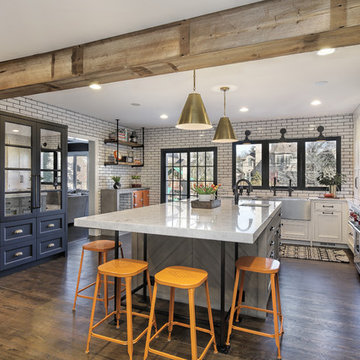
Example of a transitional u-shaped dark wood floor and brown floor kitchen design in Chicago with a farmhouse sink, recessed-panel cabinets, white cabinets, white backsplash, stainless steel appliances, an island and white countertops
 Nies Homes
Shane Organ Photo
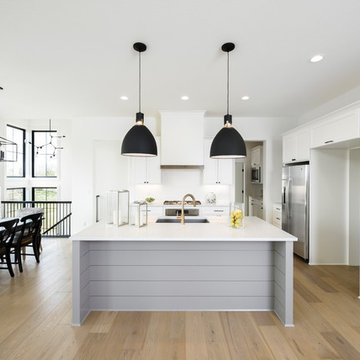
Inspiration for a transitional l-shaped light wood floor and beige floor eat-in kitchen remodel in Wichita with an undermount sink, recessed-panel cabinets, white cabinets, white backsplash, stainless steel appliances, an island and white countertops
Inspiration for a transitional l-shaped light wood floor and beige floor eat-in kitchen remodel in Wichita with an undermount sink, recessed-panel cabinets, white cabinets, white backsplash, stainless steel appliances, an island and white countertops
 Hendel Homes

Example of a beach style l-shaped medium tone wood floor and brown floor eat-in kitchen design in Minneapolis with a farmhouse sink, recessed-panel cabinets, medium tone wood cabinets, paneled appliances and an island
6