
Search results for "Recessed" in Home Design Ideas
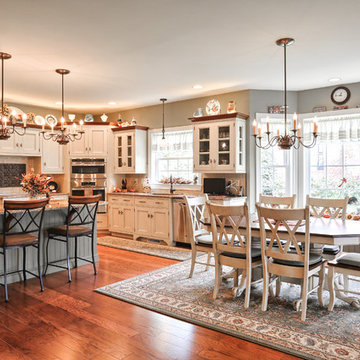
Elegant l-shaped medium tone wood floor eat-in kitchen photo in Other with granite countertops, stainless steel appliances, recessed-panel cabinets, white cabinets and an island
 Barbara Brown Photography
Barbara Brown Photography.
Kitchen design and cabinetry by Bell Kitchen and Bath Studios.
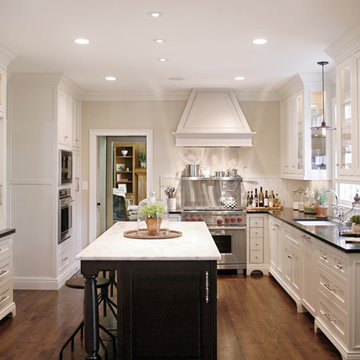
Example of a classic kitchen design in Atlanta with an undermount sink, recessed-panel cabinets, white cabinets, marble countertops and stainless steel appliances
Example of a classic kitchen design in Atlanta with an undermount sink, recessed-panel cabinets, white cabinets, marble countertops and stainless steel appliances
 Blue Hot Design, LLC
Quality Remodeling Specialists & Blue Hot Design

Example of a trendy brown tile and matchstick tile walk-in shower design in Milwaukee with a vessel sink, dark wood cabinets, quartz countertops and flat-panel cabinets
Example of a trendy brown tile and matchstick tile walk-in shower design in Milwaukee with a vessel sink, dark wood cabinets, quartz countertops and flat-panel cabinets
Find the right local pro for your project
 Rembrandt Homes Inc.
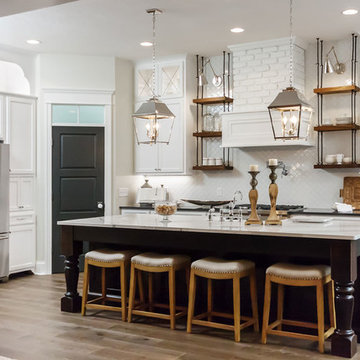
Example of a cottage galley light wood floor open concept kitchen design in Cleveland with a farmhouse sink, white cabinets, white backsplash, ceramic backsplash, stainless steel appliances, an island and recessed-panel cabinets

 Moulton Layne, P.L.
Eat-in kitchen - mid-sized coastal u-shaped dark wood floor eat-in kitchen idea in Miami with shaker cabinets, white cabinets, blue backsplash, subway tile backsplash, an island, an undermount sink, wood countertops and stainless steel appliances

 Kathleen Poirier Architects, LLC
Example of a transitional galley dark wood floor and brown floor kitchen design in New York with an undermount sink, recessed-panel cabinets, white cabinets, white backsplash, subway tile backsplash, stainless steel appliances, an island and white countertops
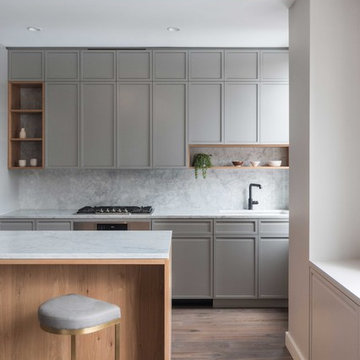
 User
UserKitchen - transitional galley medium tone wood floor and brown floor kitchen idea in Austin with an undermount sink, recessed-panel cabinets, gray cabinets, white backsplash, an island and white countertops

Sponsored
Columbus, OH

Hope Restoration & General Contracting
Columbus Design-Build, Kitchen & Bath Remodeling, Historic Renovations

 NARI of Central Ohio
Bathroom - traditional master gray tile gray floor bathroom idea in Columbus with recessed-panel cabinets, white cabinets, gray walls, an undermount sink and a hinged shower door

 BASCO - Builder's Appliance Supply Company
Inspiration for a transitional l-shaped dark wood floor and brown floor kitchen remodel in Portland with an undermount sink, recessed-panel cabinets, white cabinets, white backsplash, marble backsplash, stainless steel appliances and an island
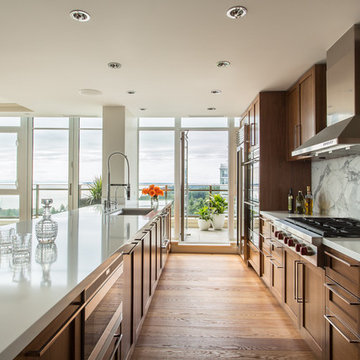
 House of Bohn
Amanda Oster | Provoke Studios
Trendy galley kitchen photo in Vancouver with recessed-panel cabinets, dark wood cabinets, white backsplash, stone slab backsplash and stainless steel appliances
Trendy galley kitchen photo in Vancouver with recessed-panel cabinets, dark wood cabinets, white backsplash, stone slab backsplash and stainless steel appliances

 Hungerford Interior Design
Example of a mid-sized transitional galley light wood floor and beige floor open concept kitchen design in Vancouver with an undermount sink, recessed-panel cabinets, gray cabinets, white backsplash, stainless steel appliances, an island, solid surface countertops, stone slab backsplash and black countertops

 Atelier 329 inc.
Kitchen - country l-shaped gray floor kitchen idea in Montreal with recessed-panel cabinets, medium tone wood cabinets, white backsplash, stainless steel appliances, an island and white countertops

 BiglarKinyan Design Planning Inc.
BiglarKinyan Design - Toronto
Inspiration for a mid-sized transitional l-shaped light wood floor eat-in kitchen remodel in Toronto with a farmhouse sink, gray cabinets, quartz countertops, white backsplash, stone tile backsplash, stainless steel appliances, an island, recessed-panel cabinets and white countertops
Inspiration for a mid-sized transitional l-shaped light wood floor eat-in kitchen remodel in Toronto with a farmhouse sink, gray cabinets, quartz countertops, white backsplash, stone tile backsplash, stainless steel appliances, an island, recessed-panel cabinets and white countertops



 Astro Design Inc.
DESIGN: Astro Design Centre - Ottawa, Canada
Photo @JVLPHOTO
The couple are huge traditionalist, so Astro chose a detailing in the frame that evokes a very classic feel, and beautiful detail. The darker island was chosen to break the cappuccino-coloured perimeter cabinetry up from being all uniform. This classic stained walnut island is in the centre of the kitchen - stands out, yet doesn’t draw attention away from the beautiful stove wall. That detailing added an extra personal touch to the backsplash and a bit of old world charm.

 Colette van den Thillart
Inspiration for a mid-sized shabby-chic style u-shaped medium tone wood floor and brown floor eat-in kitchen remodel in Toronto with a farmhouse sink, recessed-panel cabinets, white cabinets, gray backsplash, stainless steel appliances, an island and marble backsplash
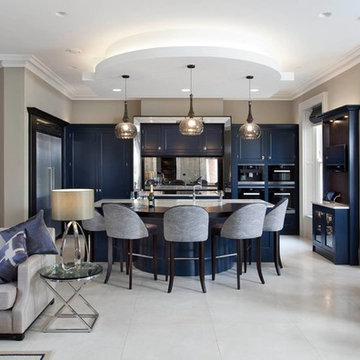
 The Design Yard
Inspiration for a transitional u-shaped white floor open concept kitchen remodel in Belfast with recessed-panel cabinets, blue cabinets, mirror backsplash, black appliances and an island

 The House of Broadloom Ltd.
Inspiration for a transitional medium tone wood floor and brown floor reach-in closet remodel in Toronto with recessed-panel cabinets and medium tone wood cabinets

Sponsored
Columbus, OH
Hope Restoration & General Contracting
Columbus Design-Build, Kitchen & Bath Remodeling, Historic Renovations
 House of Bohn
Amanda Oster | Provoke Studios
Example of a trendy galley kitchen design in Vancouver with recessed-panel cabinets, white backsplash, stone slab backsplash, stainless steel appliances and dark wood cabinets
Example of a trendy galley kitchen design in Vancouver with recessed-panel cabinets, white backsplash, stone slab backsplash, stainless steel appliances and dark wood cabinets

 Majestic Cabinets 1990 LTD
Enclosed kitchen - large transitional l-shaped medium tone wood floor and brown floor enclosed kitchen idea in Other with recessed-panel cabinets, blue cabinets, stainless steel appliances, an island, a double-bowl sink, marble countertops, white backsplash and marble backsplash

 Jenny Martin Design
Joshua Lawrence
Example of a mid-sized transitional l-shaped dark wood floor and brown floor eat-in kitchen design in Vancouver with an undermount sink, white cabinets, quartzite countertops, white backsplash, stainless steel appliances, an island, white countertops, recessed-panel cabinets and subway tile backsplash
Example of a mid-sized transitional l-shaped dark wood floor and brown floor eat-in kitchen design in Vancouver with an undermount sink, white cabinets, quartzite countertops, white backsplash, stainless steel appliances, an island, white countertops, recessed-panel cabinets and subway tile backsplash
9