
Search results for "Recessed" in Home Design Ideas
 Gemma Parker Design, LLC
Photography: Werner Straube

Open concept kitchen - mid-sized transitional galley dark wood floor and brown floor open concept kitchen idea in Chicago with an undermount sink, white cabinets, beige backsplash, stainless steel appliances, no island, recessed-panel cabinets and quartzite countertops
Open concept kitchen - mid-sized transitional galley dark wood floor and brown floor open concept kitchen idea in Chicago with an undermount sink, white cabinets, beige backsplash, stainless steel appliances, no island, recessed-panel cabinets and quartzite countertops
 Allan Edwards Builder Inc.

Transitional l-shaped beige floor kitchen photo in Houston with recessed-panel cabinets, gray cabinets, wood countertops, beige backsplash, mosaic tile backsplash, paneled appliances, an island and brown countertops
 Nies Homes
Shane Organ Photo
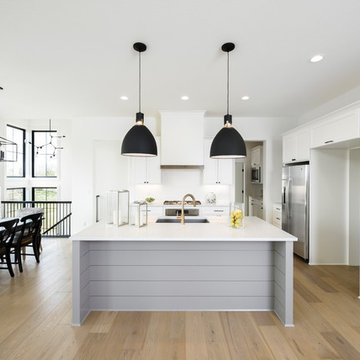
Inspiration for a transitional l-shaped light wood floor and beige floor eat-in kitchen remodel in Wichita with an undermount sink, recessed-panel cabinets, white cabinets, white backsplash, stainless steel appliances, an island and white countertops
Inspiration for a transitional l-shaped light wood floor and beige floor eat-in kitchen remodel in Wichita with an undermount sink, recessed-panel cabinets, white cabinets, white backsplash, stainless steel appliances, an island and white countertops
Find the right local pro for your project
 MICHELLE M CHU INTERIORS
Classic Farmhouse Bathroom

Example of a farmhouse white tile and subway tile mosaic tile floor, white floor and double-sink bathroom design in Other with recessed-panel cabinets, medium tone wood cabinets, white walls, an undermount sink, white countertops, a niche and a built-in vanity
Example of a farmhouse white tile and subway tile mosaic tile floor, white floor and double-sink bathroom design in Other with recessed-panel cabinets, medium tone wood cabinets, white walls, an undermount sink, white countertops, a niche and a built-in vanity
 Housing First Minnesota
2018 Fall Parade of Homes
Builder: Bathroom

Freestanding bathtub - country mosaic tile floor and white floor freestanding bathtub idea in Minneapolis with recessed-panel cabinets, white cabinets, white walls, an undermount sink and black countertops
Freestanding bathtub - country mosaic tile floor and white floor freestanding bathtub idea in Minneapolis with recessed-panel cabinets, white cabinets, white walls, an undermount sink and black countertops
 Waypoint Living Spaces

Inspiration for a huge country beige floor and travertine floor eat-in kitchen remodel in DC Metro with recessed-panel cabinets, white cabinets, stainless steel appliances, no island, an undermount sink, concrete countertops and gray backsplash
 Divine Custom Homes

Large transitional galley ceramic tile and brown floor wet bar photo in Minneapolis with recessed-panel cabinets, gray cabinets, gray backsplash and gray countertops


 Luxe Nest
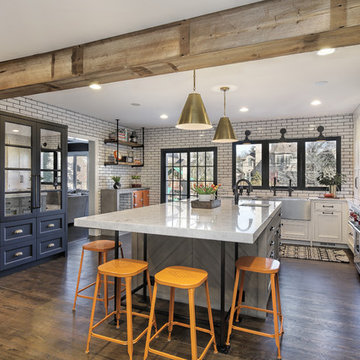
Example of a transitional u-shaped dark wood floor and brown floor kitchen design in Chicago with a farmhouse sink, recessed-panel cabinets, white cabinets, white backsplash, stainless steel appliances, an island and white countertops

 Benjamin Moore
(KITCHEN CABINETS & ISLAND): Boulder C-5357
Kitchen - transitional l-shaped dark wood floor and brown floor kitchen idea in New York with an undermount sink, recessed-panel cabinets, brown cabinets, white backsplash, wood backsplash, an island and white countertops
Kitchen - transitional l-shaped dark wood floor and brown floor kitchen idea in New York with an undermount sink, recessed-panel cabinets, brown cabinets, white backsplash, wood backsplash, an island and white countertops

 Aspen Venture Group
Example of a tuscan l-shaped medium tone wood floor and brown floor kitchen design in Tampa with an undermount sink, recessed-panel cabinets, white cabinets, white backsplash, mosaic tile backsplash, stainless steel appliances, an island and white countertops

 Grandeur Hills Group,Inc.
The dominant colors of this beautiful and functional kitchen are gray, white and blue, which are perfectly combined with each other, creating a friendly, cozy and calm atmosphere and hinting at a good rest, a warm welcome of guests, and peaceful communication with the family. High-quality lighting adds not only light, but also shine to the interior of this amazing kitchen.
Make your kitchen as beautiful, stylish, and fully functional as this one in the photo. The Grandeur Hills Group design studio is pleased to help you make your kitchen stand out!

 CJS Woodworking & Design
Example of a transitional 3/4 brown tile, white tile and subway tile beige floor corner shower design in Los Angeles with recessed-panel cabinets, gray cabinets, a two-piece toilet, white walls, an undermount sink, a hinged shower door and gray countertops
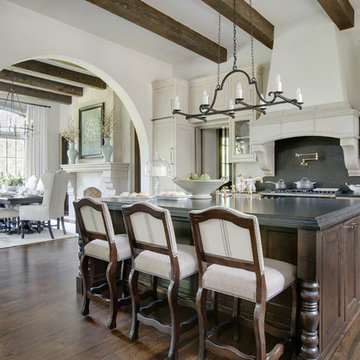
 Wright Design
Perched on a knoll atop a lakeside peninsula, this transitional home combines English manor-inspired details with more contemporary design elements. The exterior is constructed from Doggett Mountain stone and wavy edge siding topped with a slate roof. The front porch with limestone surround leads to quietly luxurious interiors featuring plaster walls and white oak floors, and highlighted by limestone accents and hand-wrought iron lighting.



 Alexis Solomon Design Studio
BenTraylor
Transitional beige tile and stone tile drop-in bathtub photo in Atlanta with an undermount sink, recessed-panel cabinets, medium tone wood cabinets and solid surface countertops
Transitional beige tile and stone tile drop-in bathtub photo in Atlanta with an undermount sink, recessed-panel cabinets, medium tone wood cabinets and solid surface countertops

 Axiom Luxury Homes
Example of a transitional l-shaped dark wood floor and brown floor eat-in kitchen design in Portland with recessed-panel cabinets, white cabinets, gray backsplash, mosaic tile backsplash, stainless steel appliances, an island and white countertops

 Collins DuPont Design Group
Interior Design by Sherri DuPont
Photography by Lori Hamilton
Inspiration for a large transitional galley brown floor and dark wood floor kitchen remodel in Miami with white cabinets, stainless steel appliances, an island, recessed-panel cabinets, wood countertops, beige backsplash, subway tile backsplash and brown countertops
Inspiration for a large transitional galley brown floor and dark wood floor kitchen remodel in Miami with white cabinets, stainless steel appliances, an island, recessed-panel cabinets, wood countertops, beige backsplash, subway tile backsplash and brown countertops
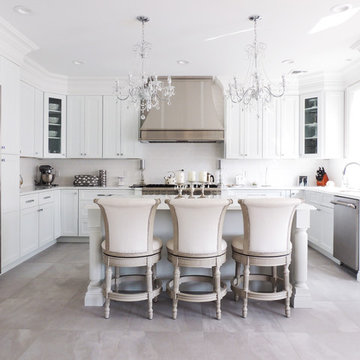
 G+G Architects
Example of a large classic l-shaped porcelain tile and gray floor kitchen design in New York with an undermount sink, white cabinets, granite countertops, white backsplash, ceramic backsplash, stainless steel appliances, an island and recessed-panel cabinets

 Collins DuPont Design Group
Interior Design by Sherri DuPont
Photography by Lori Hamilton

Large transitional medium tone wood floor and brown floor dressing room photo in Miami with white cabinets and recessed-panel cabinets
Large transitional medium tone wood floor and brown floor dressing room photo in Miami with white cabinets and recessed-panel cabinets
 Insignia Homes
Jeff Tippett
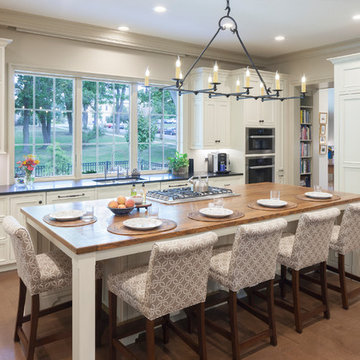
Example of a classic galley dark wood floor and brown floor kitchen design in Grand Rapids with recessed-panel cabinets, stainless steel appliances, an island, white cabinets and wood countertops
Example of a classic galley dark wood floor and brown floor kitchen design in Grand Rapids with recessed-panel cabinets, stainless steel appliances, an island, white cabinets and wood countertops
 The Kitchen Place
#shilohcabinetry
Shiloh Ward Flush Inset Maple in Repose Gray
Hanstone Royale Blanc Quartz tops
Florida Tile throughout

Inspiration for a large transitional master gray tile and ceramic tile porcelain tile and white floor bathroom remodel in Other with recessed-panel cabinets, gray cabinets, gray walls, an undermount sink, a hinged shower door, white countertops and quartz countertops
Inspiration for a large transitional master gray tile and ceramic tile porcelain tile and white floor bathroom remodel in Other with recessed-panel cabinets, gray cabinets, gray walls, an undermount sink, a hinged shower door, white countertops and quartz countertops
7