
Search results for "Recharging" in Home Design Ideas

 New York Window Fashion
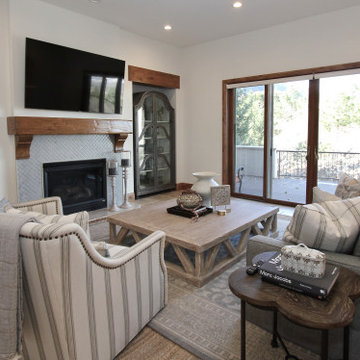
The living room features Motorized Roller Shade in 3% White Acmeda fabric w/ Rollease Rechargeable Motor incased in white Aluminum Fascia.
Small minimalist living room photo in New York
Small minimalist living room photo in New York


 Lauren Abrams Design
My client lived in a small studio apartment, and after working long days at his tech start-up, he needed a sanctuary in which to return and recharge. His only requests were that the space feel like a yoga studio and embody Zen.
On a limited budget, I made the artwork myself, in addition to creating a custom headboard. The headboard is made of poplar wood, which naturally has hints of green. I picked this wood specifically to match the avocado green striped duvet cover.
Find the right local pro for your project

 Terralinda Design
Redirected rainwater fills this swale and allows the water to stay on-site. This recharges ground water, feeds your plants, and keeps your soil healthy.
Photo credit: Linda Middleton

 Lasley Brahaney Architecture + Construction
A simply gorgeous room with gray ledgestone stone and white marble floors. The perfect place to relax and recharge.
Tom Grimes Photography
Example of a large classic master gray tile and stone tile marble floor and white floor freestanding bathtub design in New York with gray walls
Example of a large classic master gray tile and stone tile marble floor and white floor freestanding bathtub design in New York with gray walls

 Sayler | Owens | Kerr design studio
Another window seat just off the living room, this one with cubby holes to recharge phones and devices. A full size mattress can fit a lot of kids!
Photos Provided by Sayler Architecture

 ZeroEnergy Design
 (ZED) created this modern home for a progressive family in the desirable community of Lexington.
Thoughtful Land Connection. The residence is carefully sited on the infill lot so as to create privacy from the road and neighbors, while cultivating a side yard that captures the southern sun. The terraced grade rises to meet the house, allowing for it to maintain a structured connection with the ground while also sitting above the high water table. The elevated outdoor living space maintains a strong connection with the indoor living space, while the stepped edge ties it back to the true ground plane. Siting and outdoor connections were completed by ZED in collaboration with landscape designer Soren Deniord Design Studio.
Exterior Finishes and Solar. The exterior finish materials include a palette of shiplapped wood siding, through-colored fiber cement panels and stucco. A rooftop parapet hides the solar panels above, while a gutter and site drainage system directs rainwater into an irrigation cistern and dry wells that recharge the groundwater.
Cooking, Dining, Living. Inside, the kitchen, fabricated by Henrybuilt, is located between the indoor and outdoor dining areas. The expansive south-facing sliding door opens to seamlessly connect the spaces, using a retractable awning to provide shade during the summer while still admitting the warming winter sun. The indoor living space continues from the dining areas across to the sunken living area, with a view that returns again to the outside through the corner wall of glass.
Accessible Guest Suite. The design of the first level guest suite provides for both aging in place and guests who regularly visit for extended stays. The patio off the north side of the house affords guests their own private outdoor space, and privacy from the neighbor. Similarly, the second level master suite opens to an outdoor private roof deck.
Light and Access. The wide open interior stair with a glass panel rail leads from the top level down to the well insulated basement. The design of the basement, used as an away/play space, addresses the need for both natural light and easy access. In addition to the open stairwell, light is admitted to the north side of the area with a high performance, Passive House (PHI) certified skylight, covering a six by sixteen foot area. On the south side, a unique roof hatch set flush with the deck opens to reveal a glass door at the base of the stairwell which provides additional light and access from the deck above down to the play space.
Energy. Energy consumption is reduced by the high performance building envelope, high efficiency mechanical systems, and then offset with renewable energy. All windows and doors are made of high performance triple paned glass with thermally broken aluminum frames. The exterior wall assembly employs dense pack cellulose in the stud cavity, a continuous air barrier, and four inches exterior rigid foam insulation. The 10kW rooftop solar electric system provides clean energy production. The final air leakage testing yielded 0.6 ACH 50 - an extremely air tight house, a testament to the well-designed details, progress testing and quality construction. When compared to a new house built to code requirements, this home consumes only 19% of the energy.
Architecture & Energy Consulting: ZeroEnergy Design
Landscape Design: Soren Deniord Design
Paintings: Bernd Haussmann Studio
Photos: Eric Roth Photography
 Finishing Touches
Comfortex roller pro shades with Somfy Sonnesse 30 ultra rechargable motor. Fabric E screen, color White/Linen, reverse roll, wall remote, IM.
Transitional family room photo in Denver
Transitional family room photo in Denver

 Zelaya Properties LLC
We used: Custom cherry cabinetry in Arts & Crafts Shaker style by Kabinart in Boulder and Espresso stains. Liberty Hardware Venetian bronze 1-1/2" cabinet knobs. KitchenAid Architect II Series 22 CF counter-depth French door refrigerator. KitchenAid Architect Series II 27" convection single wall oven. KitchenAid 36" 6-burner dual fuel freestanding commercial-style range. KitchenAid Architect II Series 24" dishwasher. Sharp Insight Pro Series 24" built-in microwave drawer (Model #KB6524PS). Crystorama Solaris 12" wide pendant lights in English bronze. Granite countertops in Brown Fantasy. 3"x6" polished marble backsplash.
Paint colors:
Walls: Glidden Silver Cloud 30YY 63/024
Ceilings/Trims/Doors: Glidden Swan White GLC23
Robert B. Narod Photography

 The Anderson Studio of Architecture & Design
A juxtaposition of decorum and nonchalance, this bespoke home embodies every aspect of coastal living. Intertwined with the surrounding scenery, its neutral color pallet is a reflection of the soft waters rolling onto the double oceanfront lot. Generous, open living areas offer ample opportunity for entertaining while separate guest suites provide a serene atmosphere to recharge. Oversized outdoor games, a swimming pool, and sun deck spanning the oceanfront complete this family-centric retreat.
Photography: Dana Hoff
 Lauren Abrams Design
My client lived in a small studio apartment, and after working long days at his tech start-up, he needed a sanctuary in which to return and recharge. His only requests were that the space feel like a yoga studio and embody Zen.
 New York Window Fashion
The living room features Motorized Roller Shade in 3% White Acmeda fabric w/ Rollease Rechargeable Motor incased in white Aluminum Fascia.
Inspiration for a small modern living room remodel in New York
Inspiration for a small modern living room remodel in New York
 Candice & Co., Ltd | Design Studio
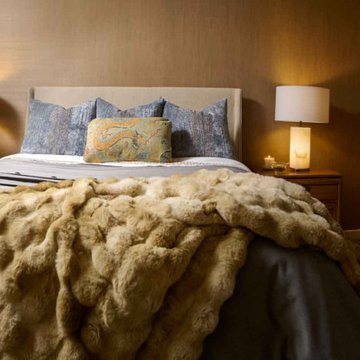
Every sanctuary begins with a story. For this homeowner, it started with a passion for Eastern mythology and a reverence for art. Floor-to-ceiling custom drapery — a jacquard weave of serpentine mythical dragons — paired with an artisanal silk-like wallcovering and layered light sources. A primary bedroom designed to be the one room where you truly unwind, recharge, and simply be.
 New York Window Fashion
Flat Roman Shade
Motorization: @RolleaseAcmeda Rechargeable BatteryOperated Motor with Wifi bridge kit to allow control via cell phone or tablet
Fabric: Channels/Ebony Ivory by @Kravet
 ZeroEnergy Design
 (ZED) created this modern home for a progressive family in the desirable community of Lexington.
Thoughtful Land Connection. The residence is carefully sited on the infill lot so as to create privacy from the road and neighbors, while cultivating a side yard that captures the southern sun. The terraced grade rises to meet the house, allowing for it to maintain a structured connection with the ground while also sitting above the high water table. The elevated outdoor living space maintains a strong connection with the indoor living space, while the stepped edge ties it back to the true ground plane. Siting and outdoor connections were completed by ZED in collaboration with landscape designer Soren Deniord Design Studio.
Exterior Finishes and Solar. The exterior finish materials include a palette of shiplapped wood siding, through-colored fiber cement panels and stucco. A rooftop parapet hides the solar panels above, while a gutter and site drainage system directs rainwater into an irrigation cistern and dry wells that recharge the groundwater.
Cooking, Dining, Living. Inside, the kitchen, fabricated by Henrybuilt, is located between the indoor and outdoor dining areas. The expansive south-facing sliding door opens to seamlessly connect the spaces, using a retractable awning to provide shade during the summer while still admitting the warming winter sun. The indoor living space continues from the dining areas across to the sunken living area, with a view that returns again to the outside through the corner wall of glass.
Accessible Guest Suite. The design of the first level guest suite provides for both aging in place and guests who regularly visit for extended stays. The patio off the north side of the house affords guests their own private outdoor space, and privacy from the neighbor. Similarly, the second level master suite opens to an outdoor private roof deck.
Light and Access. The wide open interior stair with a glass panel rail leads from the top level down to the well insulated basement. The design of the basement, used as an away/play space, addresses the need for both natural light and easy access. In addition to the open stairwell, light is admitted to the north side of the area with a high performance, Passive House (PHI) certified skylight, covering a six by sixteen foot area. On the south side, a unique roof hatch set flush with the deck opens to reveal a glass door at the base of the stairwell which provides additional light and access from the deck above down to the play space.
Energy. Energy consumption is reduced by the high performance building envelope, high efficiency mechanical systems, and then offset with renewable energy. All windows and doors are made of high performance triple paned glass with thermally broken aluminum frames. The exterior wall assembly employs dense pack cellulose in the stud cavity, a continuous air barrier, and four inches exterior rigid foam insulation. The 10kW rooftop solar electric system provides clean energy production. The final air leakage testing yielded 0.6 ACH 50 - an extremely air tight house, a testament to the well-designed details, progress testing and quality construction. When compared to a new house built to code requirements, this home consumes only 19% of the energy.
Architecture & Energy Consulting: ZeroEnergy Design
Landscape Design: Soren Deniord Design
Paintings: Bernd Haussmann Studio
Photos: Eric Roth Photography
 Finishing Touches
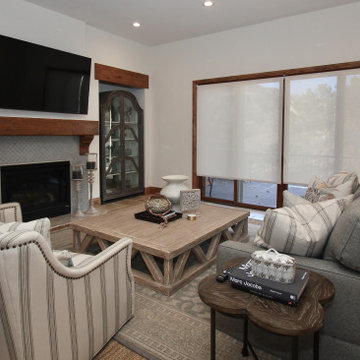
Comfortex roller pro shades with Somfy Sonnesse 30 ultra rechargable motor. Fabric E screen, color White/Linen, reverse roll, wall remote, IM.
Inspiration for a transitional family room remodel in Denver
Inspiration for a transitional family room remodel in Denver
 Docking Drawer
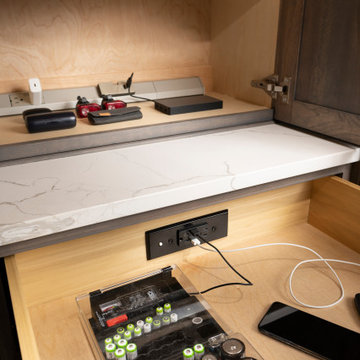
Mudroom Charging Drawer - Add purpose to mudroom drawers by installing Docking Drawer Blade outlets to charge any type of device, such as phones, USB flashlights, bluetooth headphones, or even rechargeable batteries! Installation by Monticello Custom Homes.
 New York Window Fashion
The living room features Motorized Roller Shade in 3% White Acmeda fabric w/ Rollease Rechargeable Motor incased in white Aluminum Fascia.
Inspiration for a small modern living room remodel in New York
Inspiration for a small modern living room remodel in New York

 Ruben S. Ojeda Architects
Shawn Bishop
Example of a mid-sized tuscan backyard deck design in Los Angeles with decking and a pergola
Example of a mid-sized tuscan backyard deck design in Los Angeles with decking and a pergola

 Paragon Kitchen & Bath Studio
In drawer recharging outlet - super handy. Units available with a variety of plugs and usb outlets
Example of a mid-sized trendy u-shaped cement tile floor and multicolored floor enclosed kitchen design in San Francisco with an undermount sink, flat-panel cabinets, brown cabinets, quartz countertops, white backsplash, ceramic backsplash, colored appliances and an island
Example of a mid-sized trendy u-shaped cement tile floor and multicolored floor enclosed kitchen design in San Francisco with an undermount sink, flat-panel cabinets, brown cabinets, quartz countertops, white backsplash, ceramic backsplash, colored appliances and an island
20