
Search results for "Recipes" in Home Design Ideas
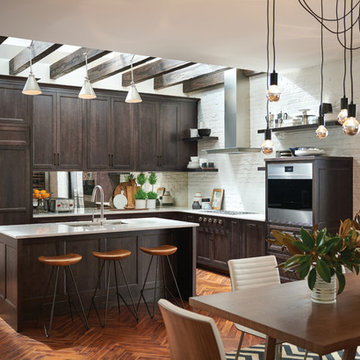
 Sub-Zero, Wolf, and Cove
To explore what’s possible in your ideal kitchen, visit a Sub-Zero, Wolf, and Cove showroom.
Kitchen - transitional kitchen idea
Kitchen - transitional kitchen idea
 Anker Custom Homes
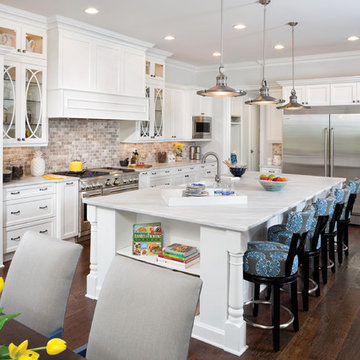
Inspiration for a timeless l-shaped dark wood floor and brown floor kitchen remodel in Atlanta with a farmhouse sink, shaker cabinets, white cabinets, gray backsplash, stainless steel appliances and an island
 PBA Designs

Work station for drinks and reading recipes
Large elegant u-shaped porcelain tile and gray floor eat-in kitchen photo in Boston with an undermount sink, shaker cabinets, medium tone wood cabinets, recycled glass countertops, white backsplash, porcelain backsplash, stainless steel appliances, white countertops and a peninsula
Large elegant u-shaped porcelain tile and gray floor eat-in kitchen photo in Boston with an undermount sink, shaker cabinets, medium tone wood cabinets, recycled glass countertops, white backsplash, porcelain backsplash, stainless steel appliances, white countertops and a peninsula
Find the right local pro for your project

 La Vie Construction & Design
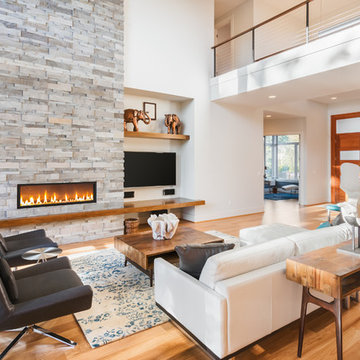
Inspiration for a contemporary medium tone wood floor living room remodel in Los Angeles with white walls, a ribbon fireplace and a stone fireplace
 Debra Seabrook Design
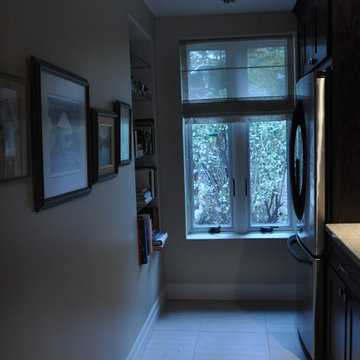
This is the pantry which is just beside the kitchen. It holds a second fridge, small work station and the microwave along with recipe books and lots of space for food.
 Universal Appliance and Kitchen Center
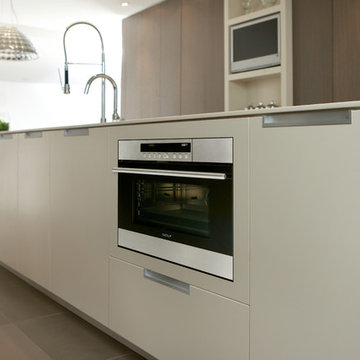
Delivering precise control is easy with a variety of steam, convection, and combination steam and convection cooking options. Unique technology senses the amount, size, and shape of food once an automatic mode has been selected. While cooking, it monitors the time, temperature, and environment, eliminating all guesswork in the kitchen.
Features:
Stainless steel with tubular handle
Can be installed in a standard or flush inset application
Convection with twelve cooking modes: steam, reheat, auto steam bake, convection, convection humid, convection steam, Wolf gourmet, slow roast, recipes, my recipes, keep warm, descale and cleanse
Large viewing window and halogen interior lighting
Four-level rack guides with two adjustable oven racks
Temperature probe
Recipes mode
Delayed start feature and descaling program

Sponsored
Columbus, OH

Hope Restoration & General Contracting
Columbus Design-Build, Kitchen & Bath Remodeling, Historic Renovations
 renovateme! design and construction
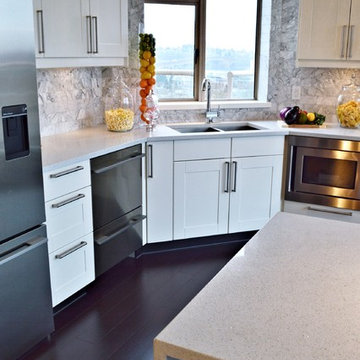
Mid-sized trendy l-shaped dark wood floor and brown floor eat-in kitchen photo in Vancouver with a double-bowl sink, shaker cabinets, white cabinets, quartz countertops, gray backsplash, marble backsplash, stainless steel appliances, an island and white countertops
 O plus L
Ana Dilthey

Inspiration for a contemporary kitchen remodel in Los Angeles with open cabinets and white cabinets
Inspiration for a contemporary kitchen remodel in Los Angeles with open cabinets and white cabinets


 Saikley Architects
Down-to-studs remodel and second floor addition. The original house was a simple plain ranch house with a layout that didn’t function well for the family. We changed the house to a contemporary Mediterranean with an eclectic mix of details. Space was limited by City Planning requirements so an important aspect of the design was to optimize every bit of space, both inside and outside. The living space extends out to functional places in the back and front yards: a private shaded back yard and a sunny seating area in the front yard off the kitchen where neighbors can easily mingle with the family. A Japanese bath off the master bedroom upstairs overlooks a private roof deck which is screened from neighbors’ views by a trellis with plants growing from planter boxes and with lanterns hanging from a trellis above.
Photography by Kurt Manley.
https://saikleyarchitects.com/portfolio/modern-mediterranean/
 renovateme! design and construction
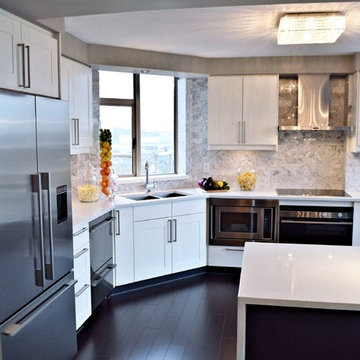
Mid-sized trendy l-shaped dark wood floor and brown floor eat-in kitchen photo in Vancouver with a double-bowl sink, shaker cabinets, white cabinets, quartz countertops, gray backsplash, marble backsplash, stainless steel appliances, an island and white countertops
 User
UserKitchen - After renovation

Kitchen - large traditional l-shaped medium tone wood floor kitchen idea with shaker cabinets, white cabinets, green backsplash, ceramic backsplash, stainless steel appliances, an island, an undermount sink and quartz countertops
Kitchen - large traditional l-shaped medium tone wood floor kitchen idea with shaker cabinets, white cabinets, green backsplash, ceramic backsplash, stainless steel appliances, an island, an undermount sink and quartz countertops
Sponsored
Columbus, OH
Hope Restoration & General Contracting
Columbus Design-Build, Kitchen & Bath Remodeling, Historic Renovations
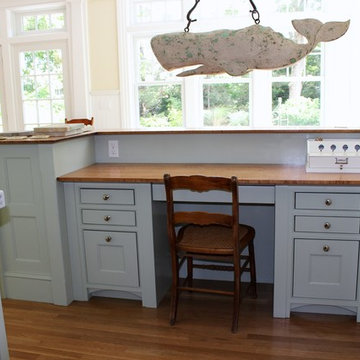
 Carpentry Works Unlimited
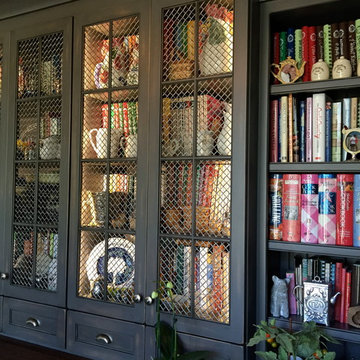
Recipe Desk with wicker storage
Example of an arts and crafts home office design in Providence
Example of an arts and crafts home office design in Providence
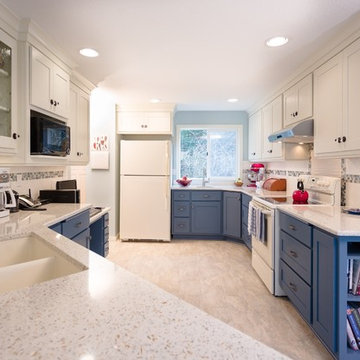
 Renew Design + Build
Grant Mott Photography
Eat-in kitchen - mid-sized traditional u-shaped linoleum floor and beige floor eat-in kitchen idea in Portland with an undermount sink, shaker cabinets, blue cabinets, glass countertops, multicolored backsplash, ceramic backsplash, white appliances and a peninsula
Eat-in kitchen - mid-sized traditional u-shaped linoleum floor and beige floor eat-in kitchen idea in Portland with an undermount sink, shaker cabinets, blue cabinets, glass countertops, multicolored backsplash, ceramic backsplash, white appliances and a peninsula
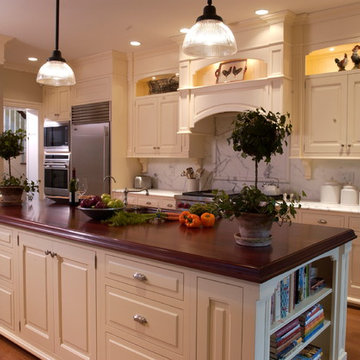


 ME Design Group
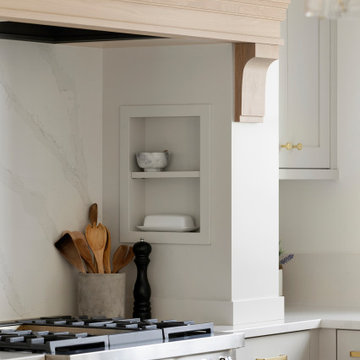
Kitchen remodel featuring plaster custom range alcove with white oak island.
Example of a cottage kitchen design in Los Angeles
Example of a cottage kitchen design in Los Angeles

 Willbanks Kitchen Design Center
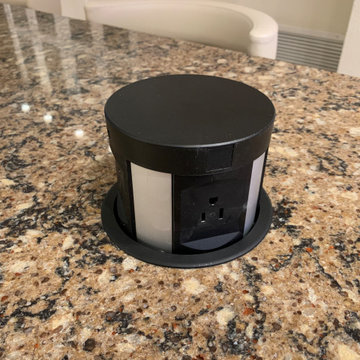
Electrical outlet pop-up for the island adds extra outlets for cooking your favorite recipes.
35