
Search results for "Recipes" in Home Design Ideas

 Herrick Design Group

Kitchen, Dining and Family Room Remodel for clients with a wonderful collection of Mid-Century Furniture. We opened up small rooms to create this space, changed out small windows to a wall of doors and windows, capturing their gorgeous view. Looking out the windows you would hardly know you are moments from Downtown Minneapolis.
The beautiful, organic nature of walnut used horizontally creates peace and rhythm throughout the space. Angular patterned glass tile fills the two kitchen walls with restrained energy and a dash of glamour. Add to that recipe, fun pedants that play well with their original Mid-Mod fixtures over the Dining Table and the space feels both Modern and Timeless.
@spacecrafting
 De Moda Design
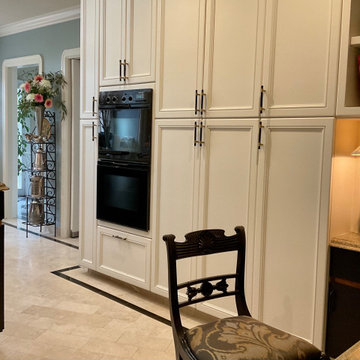
2 ingredient recipe for an update of a dreary 1980’s kitchen in an historic home. Paint and cabinet pulls are all it took
Inspiration for a timeless home design remodel in San Francisco
Inspiration for a timeless home design remodel in San Francisco
 Jules Duffy Designs

Family kitchen for busy parents and children to gather and share their day. A kitchen perfect for catching up with friends, baking cookies with grandkids, trying new recipes and recreating old favorites. Backsplash tile in Herringbone pattern reflects just the right amount of light.
Find the right local pro for your project

 shezuka ji
king tips. From al flavors and superfoods — eat smarter, live healthier, and stay ahead with modern food innovations .plant-based diets and gut health to glob Explore the latest food trends, functional recipes, and sustainable




 Wright Building Company
www.wrightbuild.com
Kitchen - traditional kitchen idea in New York with a single-bowl sink, recessed-panel cabinets, white cabinets, white backsplash and stainless steel appliances
Kitchen - traditional kitchen idea in New York with a single-bowl sink, recessed-panel cabinets, white cabinets, white backsplash and stainless steel appliances

Sponsored
Columbus, OH

Hope Restoration & General Contracting
Columbus Design-Build, Kitchen & Bath Remodeling, Historic Renovations




 John Altobello Architecture
Greg Premru Photography
Inspiration for a mid-sized timeless u-shaped medium tone wood floor eat-in kitchen remodel in Boston with an undermount sink, medium tone wood cabinets, soapstone countertops, beige backsplash, subway tile backsplash, stainless steel appliances and an island
Inspiration for a mid-sized timeless u-shaped medium tone wood floor eat-in kitchen remodel in Boston with an undermount sink, medium tone wood cabinets, soapstone countertops, beige backsplash, subway tile backsplash, stainless steel appliances and an island

 Alexandra Crafton
Photo: Alexandra Crafton © 2016 Houzz
Home office - farmhouse home office idea in Louisville
Home office - farmhouse home office idea in Louisville

 TaylorCraft Cabinet Door Company
Example of a mid-sized classic built-in desk medium tone wood floor home office design in Austin with white walls

 Thyme & Place Design LLC
This beautiful kitchen is Thyme & Place Design's take on modern farmhouse style. White painted full access custom cabinets frame the perimeter of the space and a custom soft gray paint adorns the island cabinetry. The former kitchen felt tight and lacked style while this new kitchen has attitude to spare. Sub Zero and Wolf appliances set the stage for a cooks delight. An antique barn beam was used to create the mantle and corbels for an updated version of a mantle hood. Ample storage for everything a gourmet cook could want was provided. Deep drawers hold all the pots and pans for daily cooking. Pull out storage holds oil and vinegar bottles for instant recipe inspiration. A magic corner cabinet allows access to mixing bowls and colanders. Extra height wall cabinet storage contains several sets of dishes and most used foods at the cook’s fingertips. The island does double duty providing seating for extra guests, presenting a large expanse of countertop for all types of cooking prep. There is a microwave drawer for quick reheats and the most coveted by a baker, a built-in mixer lift. Behind the island, an oversized glass door pantry closet holds everything from pantry staples, to holiday dishes and oversized cooking and serving pieces. The dining area found a renewed sense of purpose with the removal of walls which cut it off from the rest of the home. New sky lights and a updated sliding door flood the space with light and open the view to the beautiful yard. A coffee bar was added which includes additional dish storage and a beverage center. Black ebonized maple with honey bronze hardware is a dramatic balance to the white and grey of the kitchen. The space was further opened to the family room which is now an integrated part of the family’s gatherings. Honey Bronze accents are repeated in the light fixtures over the island and as an accent on the sconces above the coffee bar.
Sponsored
Columbus, OH
Hope Restoration & General Contracting
Columbus Design-Build, Kitchen & Bath Remodeling, Historic Renovations

 Blue Terra Design
Shop made file drawers.
Inspiration for a mid-sized craftsman l-shaped light wood floor staircase remodel with an undermount sink, beaded inset cabinets, soapstone countertops, white backsplash, subway tile backsplash, stainless steel appliances and an island
Inspiration for a mid-sized craftsman l-shaped light wood floor staircase remodel with an undermount sink, beaded inset cabinets, soapstone countertops, white backsplash, subway tile backsplash, stainless steel appliances and an island

 Scholl Construction
Compact kitchen area features an island and an extra stove in the pantry for preparation of family specialty recipes.
Example of a single-wall laminate floor and brown floor open concept kitchen design in Chicago with a farmhouse sink, recessed-panel cabinets, white cabinets, quartz countertops, white backsplash, ceramic backsplash, stainless steel appliances, an island and white countertops
Example of a single-wall laminate floor and brown floor open concept kitchen design in Chicago with a farmhouse sink, recessed-panel cabinets, white cabinets, quartz countertops, white backsplash, ceramic backsplash, stainless steel appliances, an island and white countertops
 Scholl Construction
Compact kitchen area features an island and an extra stove in the pantry for preparation of family specialty recipes.
Single-wall laminate floor and brown floor open concept kitchen photo in Chicago with a farmhouse sink, recessed-panel cabinets, white cabinets, quartz countertops, white backsplash, ceramic backsplash, stainless steel appliances, an island and white countertops
Single-wall laminate floor and brown floor open concept kitchen photo in Chicago with a farmhouse sink, recessed-panel cabinets, white cabinets, quartz countertops, white backsplash, ceramic backsplash, stainless steel appliances, an island and white countertops

 NELMA
NELMAJared McKenna
Mountain style open concept concrete floor family room photo in Portland Maine with a wood stove and a wall-mounted tv
Mountain style open concept concrete floor family room photo in Portland Maine with a wood stove and a wall-mounted tv

 Cider Press Woodworks LLC
Inspiration for a farmhouse medium tone wood floor kitchen remodel in Philadelphia with recessed-panel cabinets, white cabinets, wood countertops, white backsplash, subway tile backsplash and an island

![Design Fixation [Faith Provencher]](https://st.hzcdn.com/fimgs/07a3fbf7003fc8b3_6655-w32-h32-b0-p0--.jpg) Design Fixation [Faith Provencher]
Design Fixation [Faith Provencher]Photo: Faith Towers © 2017 Houzz
Design ideas for an eclectic landscaping in Boston.
Design ideas for an eclectic landscaping in Boston.

 Sterling Homes Development Corp.
Sterling Homes transforms another cramped, dated kitchen into a warm, open and functional family-friendly living space.
Large transitional l-shaped dark wood floor and brown floor kitchen photo in Boston with recessed-panel cabinets, white backsplash, an island, a farmhouse sink, white cabinets and stainless steel appliances
Large transitional l-shaped dark wood floor and brown floor kitchen photo in Boston with recessed-panel cabinets, white backsplash, an island, a farmhouse sink, white cabinets and stainless steel appliances
34