
Search results for "Recipes" in Home Design Ideas
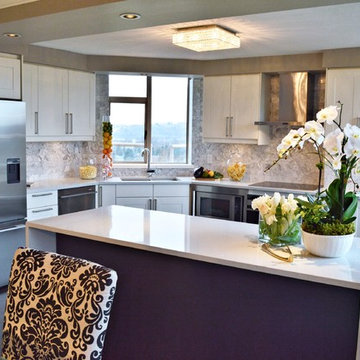
 renovateme! design and construction
Inspiration for a mid-sized contemporary l-shaped dark wood floor and brown floor eat-in kitchen remodel in Vancouver with a double-bowl sink, shaker cabinets, white cabinets, quartz countertops, gray backsplash, marble backsplash, stainless steel appliances, an island and white countertops
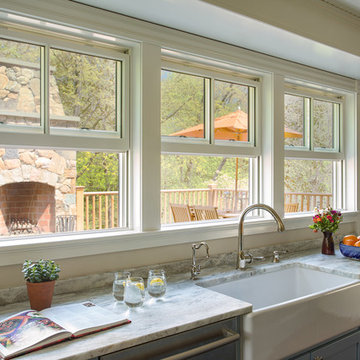

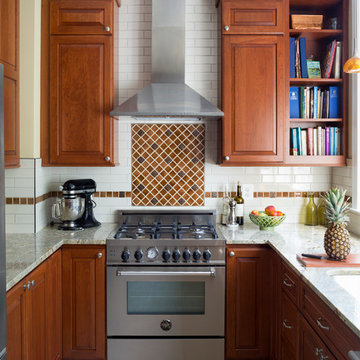
 Case Architects & Remodelers
Project Developer Richard Rocco http://www.houzz.com/pro/rrocco1/richard-rocco-case-design-remodeling-inc
Designer Melissa Cooley http://www.houzz.com/pro/melissacooley04/melissa-cooley-udcp-case-design-remodeling-inc
Photography by Stacy Zarin Goldberg
Find the right local pro for your project
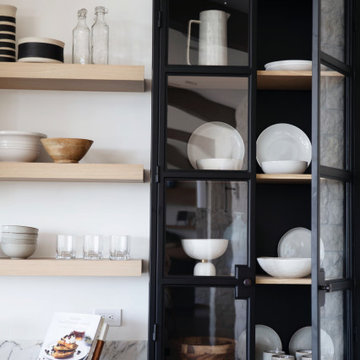

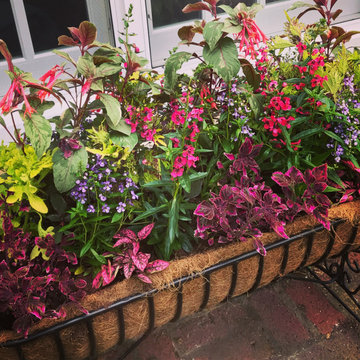
 The Outdoor Room, LLC
Shortly after install - this recipe will fill in and offer all summer color.
Patio container garden - mid-sized cottage backyard brick patio container garden idea in Philadelphia with no cover
Patio container garden - mid-sized cottage backyard brick patio container garden idea in Philadelphia with no cover
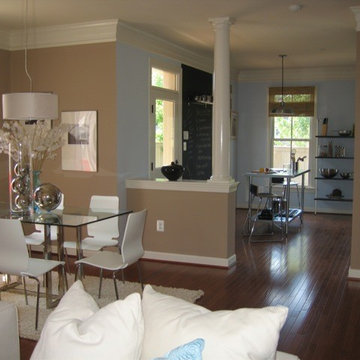
 Centsable Designs
Contemporary dining area. Kitchen center island is a restaurant stainless steel work table. Black wall in kitchen is black board paint for leaving notes, recipes, day to day information.
 User

UserSmall transitional u-shaped dark wood floor and brown floor kitchen pantry photo with open cabinets, white cabinets, wood countertops, black backsplash and brown countertops

Sponsored
Columbus, OH

Hope Restoration & General Contracting
Columbus Design-Build, Kitchen & Bath Remodeling, Historic Renovations
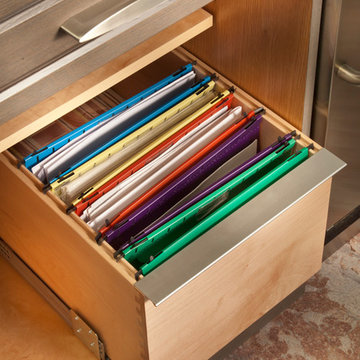
 Kountry Kraft
Conveniently file away appliance manuals, emergency contacts, mail, recipes, and so much more right in your kitchen, where they are needed the most!
Example of a classic kitchen design in Philadelphia with raised-panel cabinets, gray cabinets and stainless steel appliances
Example of a classic kitchen design in Philadelphia with raised-panel cabinets, gray cabinets and stainless steel appliances
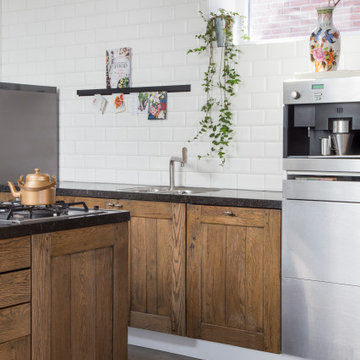
 STAS picture hanging systems
Renovated Industrial Kitchen with a handy matte black suspension system for handing recipes, magazines, cards and receipts.
Inspiration for an industrial kitchen remodel in Boston
Inspiration for an industrial kitchen remodel in Boston



 Priester's Custom Contracting, LLC
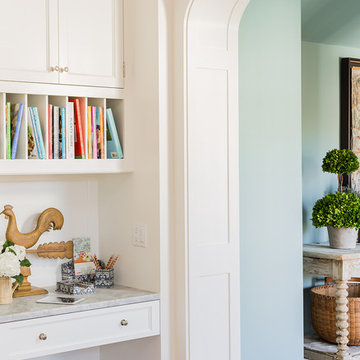
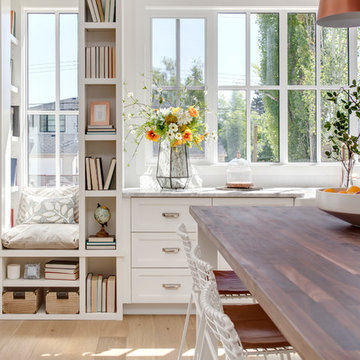

Kitchen addition and remodel designed by Jodi Crosby with Crosby Creations.
Photo by Patrick Brickman
Large island style light wood floor eat-in kitchen photo in Charleston with yellow cabinets, stainless steel appliances and an undermount sink
Large island style light wood floor eat-in kitchen photo in Charleston with yellow cabinets, stainless steel appliances and an undermount sink
Sponsored
Columbus, OH
Hope Restoration & General Contracting
Columbus Design-Build, Kitchen & Bath Remodeling, Historic Renovations
 Steven Paul Whitsitt Photography
©StevenPaulWhitsitt_Photography
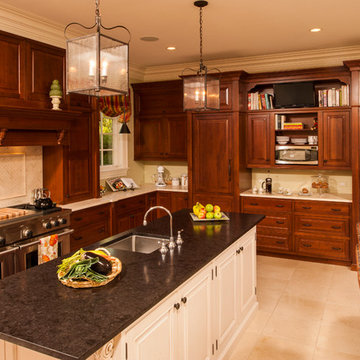
Integrated refrigeration units with counter space between for small prep area and recipes. To learn more about our 55 year tradition in the design/build business and our 2 complete showrooms, visit: http://www.kbmart.net
 Sarah Barnard Design LLC
PHOTO BY: CHAS METIVIER
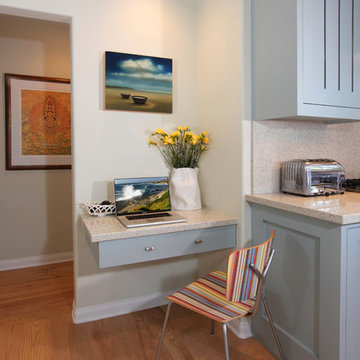
The kitchen office nook with floating desk drawer provides a tidy corner for paying bills or reading recipes on the web. Art by Kalsang Dawa (left) and Lousie Lebourgeois (right).
 Kitchen & Bath Design + Construction
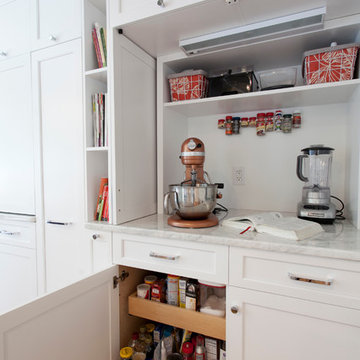
Another cabinet with retractable doors houses a bake center. The mixer and blender can remain easily accessable but don't crowd the countertops of the main kitchen space. Note the rollout shelving below. A spice pullout is also housed in the base cabinetry right under the cookbooks. Photography by Chrissy Racho.
 Fraley and Company

Green, blue, yellow and grey tiles bring out the retro flair of this newly remodeled Portland Kitchen!
Small eclectic galley medium tone wood floor kitchen pantry photo in Portland with an undermount sink, flat-panel cabinets, medium tone wood cabinets, granite countertops, multicolored backsplash, ceramic backsplash, stainless steel appliances and no island
Small eclectic galley medium tone wood floor kitchen pantry photo in Portland with an undermount sink, flat-panel cabinets, medium tone wood cabinets, granite countertops, multicolored backsplash, ceramic backsplash, stainless steel appliances and no island

 transFORM Home
Essential kitchen products are more easily accessible with transFORM’s custom designed pantries. Your favorite foods are neatly stored in this pantry that features pull-out cabinets, pull-out chrome racks and solid woven wicker baskets. Items like fruits and bagged goods are stored in pull-out chrome racks to help make items more visible. In addition, making inventory of items like hand towel and cleaning products are easier when replacement is needed. Wicker baskets provide a great storage place for small items like coffee, dog treats and cutting boards. transFORM designed a variety of shelf depths for this pantry to accommodate an assortment of items and create an engaging appearance. Shallow and tapered shelves allow boxed goods and sparkling wines to be neatly placed and visible on the top shelves.
The staging and display area creates a convenient place to serve small food items, stage snacks and flip through recipe books. Tins and jars are easier to locate and arrange with this pantry’s seamless sliding pull-out organizers. The deep vertical storage trays organize canned goods and provide simple reach-in access to a large collection of spices. Ideally designed to increase storage, this pantry makes planning and preparing meals quick and easy to accommodate your busy lifestyle.
This deluxe pantry from transFORM is just an example of the custom designs we produce at transFORM everyday. If you have a smaller or larger space, transFORM will create a unique design customized to your home and your lifestyle.
 William Standen Co.

Two bin garbage and recycle pull out cabinet. Bins remove easily for cleaning or carrying out the trash.
Example of a classic linoleum floor eat-in kitchen design in Toronto with medium tone wood cabinets, quartz countertops, beige backsplash, ceramic backsplash and white appliances
Example of a classic linoleum floor eat-in kitchen design in Toronto with medium tone wood cabinets, quartz countertops, beige backsplash, ceramic backsplash and white appliances

37