
Search results for "Recipes" in Home Design Ideas

 Willbanks Kitchen Design Center
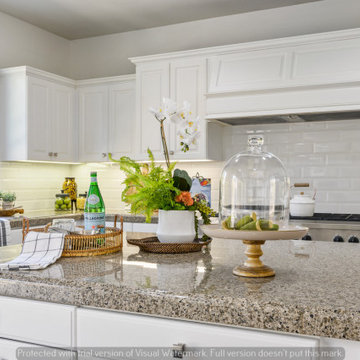
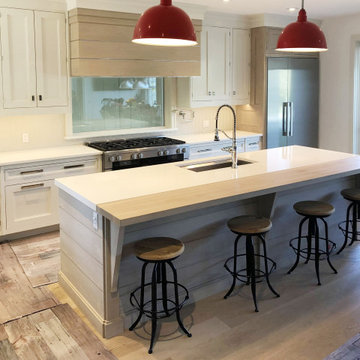
Electrical outlet pop-up for the island adds extra outlets for cooking your favorite recipes.

 STAS picture hanging systems
Renovated Industrial Kitchen with a handy matte black suspension system for handing recipes, magazines, cards and receipts.
Urban kitchen photo in Boston
Urban kitchen photo in Boston

 renovateme! design and construction
Mid-sized trendy l-shaped dark wood floor and brown floor eat-in kitchen photo in Vancouver with a double-bowl sink, shaker cabinets, white cabinets, quartz countertops, gray backsplash, marble backsplash, stainless steel appliances, an island and white countertops
Find the right local pro for your project

 Sheedy Watts Design
Ready to start a family, the owners began this project with the hope of correcting problems from previous renovations, while looking to gain an open kitchen, upstairs bedrooms and a carport with storage.
The recipe for fixing low ceilings and a dead-end kitchen, low ceilings was a two-story addition to the rear that features a double-height ceiling, great room, open staircase and a small mudroom at the back.
Interior finishes were selected to compliment the home’s original feel while exterior elements like cedar shingles, brackets and a tall window wall create an inviting facade for the family’s entrance and connects the interior with views to the backyard.
Photo credit: Joe Purvis





Sponsored
Columbus, OH

Hope Restoration & General Contracting
Columbus Design-Build, Kitchen & Bath Remodeling, Historic Renovations

 Align Design LLC
Hex tile in the kitchen feathers into the wood that covers the rest of the space.
Inspiration for a large transitional u-shaped ceramic tile and multicolored floor open concept kitchen remodel with a drop-in sink, flat-panel cabinets, white cabinets, quartz countertops, multicolored backsplash, cement tile backsplash, stainless steel appliances, an island and gray countertops
Inspiration for a large transitional u-shaped ceramic tile and multicolored floor open concept kitchen remodel with a drop-in sink, flat-panel cabinets, white cabinets, quartz countertops, multicolored backsplash, cement tile backsplash, stainless steel appliances, an island and gray countertops
 Eminent Interior Design
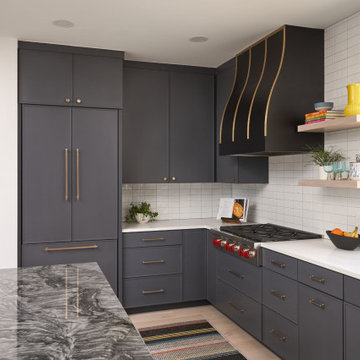
Inspiration for a mid-sized modern kitchen remodel in Minneapolis with a drop-in sink, white backsplash, an island and white countertops

 Arbor Mills
Never lose a charge with built in concealable usb ports, customized by Arbor Mills cabinetry
Kitchen - transitional kitchen idea in Chicago
Kitchen - transitional kitchen idea in Chicago

 Renew Design + Build
Grant Mott Photography
Mid-sized elegant u-shaped linoleum floor and beige floor eat-in kitchen photo in Portland with an undermount sink, shaker cabinets, blue cabinets, glass countertops, multicolored backsplash, ceramic backsplash, white appliances and a peninsula
Mid-sized elegant u-shaped linoleum floor and beige floor eat-in kitchen photo in Portland with an undermount sink, shaker cabinets, blue cabinets, glass countertops, multicolored backsplash, ceramic backsplash, white appliances and a peninsula

 Renovisions
These South Shore homeowners desired a fresh look for their kitchen that was efficient and functional with a design worthy of showing off to family and friends. They also wished for more natural light, increased floor area and better countertop work space allowing for ease of preparation and cooking. The Renovisions team began the remodel by installing a larger (5’) window over the sink area which overlooks the beautiful backyard. Additional countertop workspace was achieved by utilizing the corner and installing a GE induction cooktop and stainless steel hood. This solution was spot on spectacular!
Renovisions discussed the importance of adding lighting fixtures and the homeowners agreed. Under cabinet lighting was installed under wall cabinets with switch as well as two pendants over the peninsula and one pendant over the sink. It also made good design sense to add additional recessed ceiling fixtures with LED lights and trims that blend well with the ceiling.
The project came together beautifully and boasts gorgeous shaker styled cherry cabinetry with glass mullian doors. The separate desk area serves as a much needed office/organizational area for keys, mail and electronic charging.
A lovely backsplash of Tuscan-clay-look porcelain tile in 4”x8” brick pattern and diagonal tile with decorative metal-look accent tiles serves an eye-catching design detail. We created interest without being overdone.
A large rectangular under-mounted ‘chef’ sink in stainless steel finish was the way to go here to accommodate larger pots and pans and platters. The creamy color marble like durable yet beautiful quartz countertops created a soft tone for the kitchens overall aesthetic look. Simple, pretty details give the cherry cabinets understated elegance and the mix of textures makes the room feel welcoming.
Our client can’t wait to start preparing her favorite recipes for her family.

 IKEA
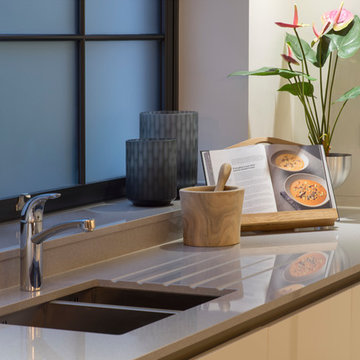
IKEAA sleek, stainless steel sink for a trendy look, some music on a Bluetooth® speaker to set the mood, and wooden details to add a little warmth to the room. Here’s the recipe for a stylish, fun and welcoming kitchen!
Sponsored
Columbus, OH
Hope Restoration & General Contracting
Columbus Design-Build, Kitchen & Bath Remodeling, Historic Renovations



 The Kitchen Company
Cabinetry: Wood-Mode Brookhaven
Designer: Gail Bolling
Location: Cheshire, CT
Photography: Paula Criscuolo
Eat-in kitchen - small country l-shaped light wood floor and beige floor eat-in kitchen idea in Bridgeport with a single-bowl sink, recessed-panel cabinets, white cabinets, marble countertops, white backsplash, subway tile backsplash, stainless steel appliances and no island
Eat-in kitchen - small country l-shaped light wood floor and beige floor eat-in kitchen idea in Bridgeport with a single-bowl sink, recessed-panel cabinets, white cabinets, marble countertops, white backsplash, subway tile backsplash, stainless steel appliances and no island
 renovateme! design and construction
Mid-sized trendy l-shaped dark wood floor and brown floor eat-in kitchen photo in Vancouver with a double-bowl sink, shaker cabinets, white cabinets, quartz countertops, gray backsplash, marble backsplash, stainless steel appliances, an island and white countertops

 Schweitzer Design & Build, Inc.
The Vine Studio
Kitchen pantry - mid-sized modern light wood floor kitchen pantry idea in Portland with shaker cabinets, black cabinets, marble countertops, white backsplash, marble backsplash and white countertops
Kitchen pantry - mid-sized modern light wood floor kitchen pantry idea in Portland with shaker cabinets, black cabinets, marble countertops, white backsplash, marble backsplash and white countertops
 STAS picture hanging systems
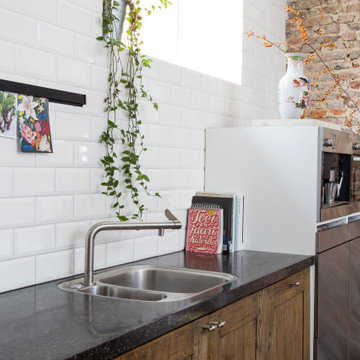
Renovated Industrial Kitchen with a handy matte black suspension system for handing recipes, magazines, cards and receipts.
Urban kitchen photo in Boston
Urban kitchen photo in Boston

 Niche Decor
A small nook off to the side of the kitchen is the perfect place to check emails, look for recipes and get organized!
Photo Credit: Jim Craigmyle
Inspiration for a transitional home office remodel in Toronto
Inspiration for a transitional home office remodel in Toronto
36