
Search results for "Recipes" in Home Design Ideas




Find the right local pro for your project

 Upscale Construction
Cottage medium tone wood floor and brown floor mudroom photo in San Francisco with white walls
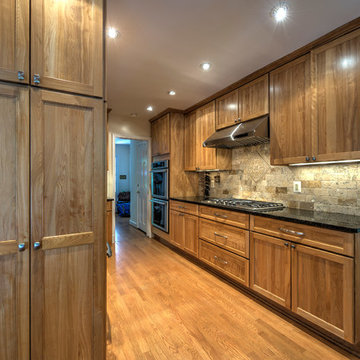
 Plumb Square Builders
Room will never run out on the large counter tops, perfect for experimenting with recipes and creating large family meals- Plumb Square Builders
Example of a large transitional l-shaped medium tone wood floor enclosed kitchen design in DC Metro with medium tone wood cabinets, an undermount sink, shaker cabinets, quartzite countertops, gray backsplash, subway tile backsplash, stainless steel appliances and no island
Example of a large transitional l-shaped medium tone wood floor enclosed kitchen design in DC Metro with medium tone wood cabinets, an undermount sink, shaker cabinets, quartzite countertops, gray backsplash, subway tile backsplash, stainless steel appliances and no island



Sponsored
Columbus, OH

Hope Restoration & General Contracting
Columbus Design-Build, Kitchen & Bath Remodeling, Historic Renovations
 Angela C
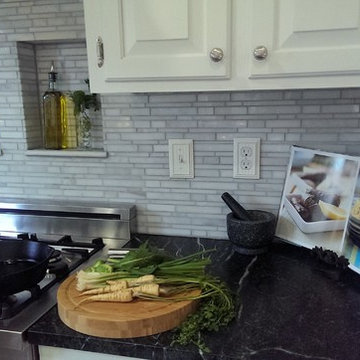
Recipe and prep nook makes you want to grab a bottle of wine and start cooking!
Example of a kitchen design in Raleigh with a farmhouse sink, white cabinets, soapstone countertops, stainless steel appliances and an island
Example of a kitchen design in Raleigh with a farmhouse sink, white cabinets, soapstone countertops, stainless steel appliances and an island
 Advance Design Studio, Ltd.
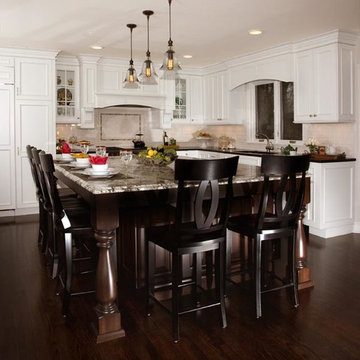
Crisp white cabinetry was accented by a dark patina-ed cherry with heavy distressing. The rich island color is mimicked by original hardwood oak floors stained a darker shade than the original honey oak of the past. Two tone counter tops compliment one another with a rich Leathered Black and the dramatic patterned granite of the island. The fresh white ceramic backsplash shines with mitred bricks from an era past, and herringbone detail hemmed by elegant gray marble accents.
The built in refrigerator is flanked by matching pantry pairs on each side, handily equipped with plenty of functional pull out drawers to store every cook’s required ingredients. The island seats the entire family, but also houses handsomely a glass front beverage center, a microwave oven, a trash pull out, and a warming drawer; all hidden behind customized matching panel doors.
Just across from the island a custom matching cook book cabinet fits in nicely holding all of the cook’s favorite recipes just a few steps from this cook’s new dream kitchen.


 Stone Ridge Custom Homes
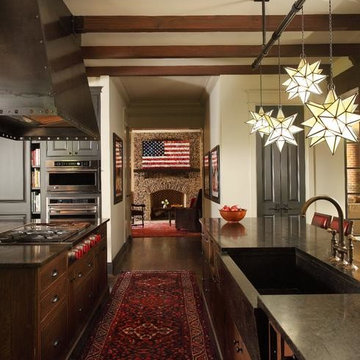
A view from the kitchen to the sitting room on a remodel/addition project. Granite countertops on custom cabinets. The farm sink is made of granite. Appliances are wolf appliances. Recipe storage to the left of the double oven. The hood is custom fabricated out of steel.
 Michelle Gage | Interior Designer
photos: Kyle Born

Living room - large eclectic enclosed light wood floor and brown floor living room idea in New York with a bar, blue walls, a standard fireplace and no tv
Living room - large eclectic enclosed light wood floor and brown floor living room idea in New York with a bar, blue walls, a standard fireplace and no tv
Sponsored
Columbus, OH
Hope Restoration & General Contracting
Columbus Design-Build, Kitchen & Bath Remodeling, Historic Renovations
 Steven M. Yang Architect, LLC
Raimund Koch

Eat-in kitchen - mid-sized contemporary u-shaped light wood floor eat-in kitchen idea in New York with an integrated sink, flat-panel cabinets, black cabinets, stainless steel countertops, white backsplash, stone tile backsplash, an island and paneled appliances
Eat-in kitchen - mid-sized contemporary u-shaped light wood floor eat-in kitchen idea in New York with an integrated sink, flat-panel cabinets, black cabinets, stainless steel countertops, white backsplash, stone tile backsplash, an island and paneled appliances
 Pineapple House Interior Design
Scott Moore Photography

Elegant galley painted wood floor eat-in kitchen photo in Atlanta with shaker cabinets, dark wood cabinets, white backsplash, stainless steel appliances and an island
Elegant galley painted wood floor eat-in kitchen photo in Atlanta with shaker cabinets, dark wood cabinets, white backsplash, stainless steel appliances and an island
 Design 1 Kitchen & Bath

Inspiration for a mid-sized timeless l-shaped medium tone wood floor open concept kitchen remodel in Boston with an undermount sink, shaker cabinets, white cabinets, granite countertops, white backsplash, subway tile backsplash, stainless steel appliances and an island

 David Heide Design Studio
Architecture & Interior Design: David Heide Design Studio
Photos: Susan Gilmore
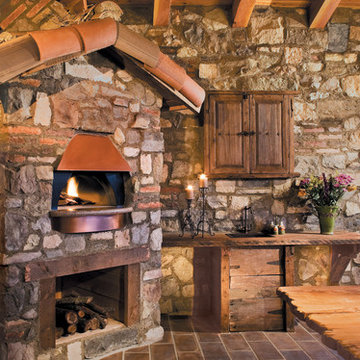
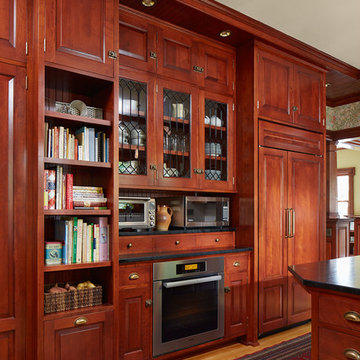
Example of a classic l-shaped light wood floor enclosed kitchen design in Minneapolis with a farmhouse sink, raised-panel cabinets, medium tone wood cabinets, soapstone countertops, white backsplash, ceramic backsplash, stainless steel appliances and an island
Example of a classic l-shaped light wood floor enclosed kitchen design in Minneapolis with a farmhouse sink, raised-panel cabinets, medium tone wood cabinets, soapstone countertops, white backsplash, ceramic backsplash, stainless steel appliances and an island
 1-OAK Designs
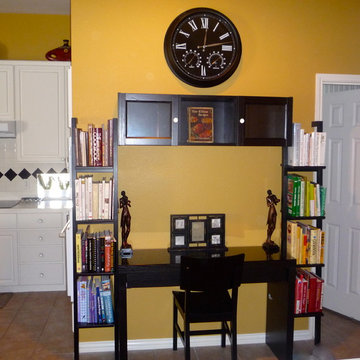
kitchen update
Example of a classic ceramic tile eat-in kitchen design in Orange County with raised-panel cabinets and white cabinets
Example of a classic ceramic tile eat-in kitchen design in Orange County with raised-panel cabinets and white cabinets

32