
Search results for "Recipes" in Home Design Ideas

 Kitchen & Bath Design + Construction
The office center in this kitchen features a rollout for the printer making it easy to print out a recipe, homework or school schedule. Photography by Chrissy Racho.

 Brombal USA
Photo: Audrey Hall.
For custom luxury metal windows and doors, contact sales@brombalusa.com
Inspiration for a rustic dark wood floor and brown floor dining room remodel
Inspiration for a rustic dark wood floor and brown floor dining room remodel

 Kitchen Master Design & Remodeling LLC
Inspiration for a mid-sized transitional light wood floor and brown floor eat-in kitchen remodel in DC Metro with an undermount sink, recessed-panel cabinets, white cabinets, quartz countertops, white backsplash, marble backsplash, stainless steel appliances, a peninsula and white countertops
Find the right local pro for your project

Small eclectic galley slate floor enclosed kitchen photo in Portland with an undermount sink, shaker cabinets, black cabinets, marble countertops, white backsplash, subway tile backsplash and stainless steel appliances

 Karissa Mae Wade Design
Inspiration for a large transitional galley dark wood floor open concept kitchen remodel in Austin with a farmhouse sink, raised-panel cabinets, blue cabinets, marble countertops, white backsplash, ceramic backsplash, stainless steel appliances and an island


 apartmentjeanie
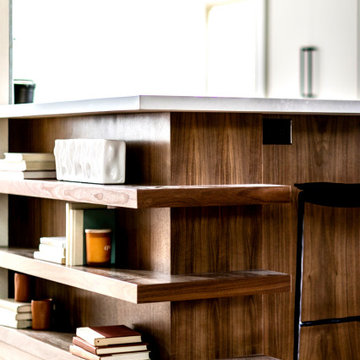
The cookbooks were originally on a high shelf and totally inaccessible for the petite homeowner. A few floating shelves on the empty wall is now the focal point of the open kitchen. Framing a couple of vintage recipe booklets adds a vintage kitsch element.
photo: Rikki Snyder

Sponsored
Columbus, OH

Hope Restoration & General Contracting
Columbus Design-Build, Kitchen & Bath Remodeling, Historic Renovations
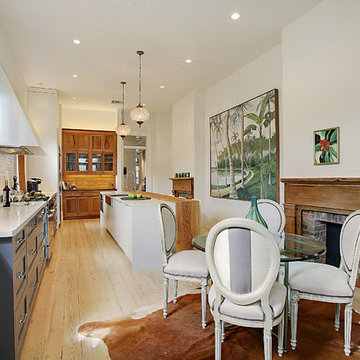
 Leland vanDeventer
Contemporary art is a theme is this home, and the kitchen is no exception, with a fabulous beach scene as a focal point while you are standing at the sink. A cowhide rug defines the breakfast area. Oversize drawers hold pots and pans, and there is a file drawer for recipes and receipts!

 Studio 76 Home
With brick walls and ceilings, this prep kitchen has a style all it's own. Accent colors, stone and marble, restaurant-styled light pendants, a recipe tech planning area, wood custom millwork and an exceptional cook's kitchen luxury Wolf 60-inch gas range with a Miele hood and Subzero refrigeration. A desk area with computer and recipe center anchors this galley-styled luxury gourmet kitchen.
 Eminent Interior Design
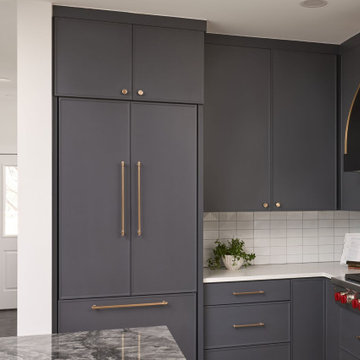
Connecting the kitchen and mudroom is a hallway filled with custom storage solutions.
Example of a minimalist kitchen design in Minneapolis
Example of a minimalist kitchen design in Minneapolis



 De Space Designs
Kenneth M. Wyner
Inspiration for a large transitional u-shaped light wood floor open concept kitchen remodel in DC Metro with medium tone wood cabinets, stainless steel appliances, two islands, an undermount sink, recessed-panel cabinets, granite countertops, multicolored backsplash and stone tile backsplash
Inspiration for a large transitional u-shaped light wood floor open concept kitchen remodel in DC Metro with medium tone wood cabinets, stainless steel appliances, two islands, an undermount sink, recessed-panel cabinets, granite countertops, multicolored backsplash and stone tile backsplash
Sponsored
Columbus, OH
Hope Restoration & General Contracting
Columbus Design-Build, Kitchen & Bath Remodeling, Historic Renovations

 Cederberg Kitchens & Renovations
Large transitional light wood floor eat-in kitchen photo in Raleigh with a farmhouse sink, shaker cabinets, quartz countertops, white backsplash, subway tile backsplash, stainless steel appliances, an island and gray countertops

 Carmichael Environmental
One of the few problems you will face with a summer garden is overabundance, so be prepared to share your food with friends and neighbors. Get creative with recipes and keep in mind that pickling and jarring will be great for keeping your foods for longer since being able to consume it all can be a challenge.

 Christine Donner Kitchen Design Inc.
The other doors and drawers in this pine island conceal roll-out shelving, spice inserts, plate drawers - - all the needs of a modern kitchen.
Photo by Mary Ellen Hendricks


 Lamar's Custom Cabinets
Inspiration for a large transitional u-shaped medium tone wood floor and brown floor eat-in kitchen remodel with an undermount sink, raised-panel cabinets, white cabinets, quartzite countertops, white backsplash, glass tile backsplash, stainless steel appliances, an island and black countertops

 Addison Homes
Abundant natural daylight via the kitchen's skylight reduces the need to turn interior lights on during the day – a recipe for lower utility bills.

42