
Search results for "Recipes" in Home Design Ideas
 Addison Homes
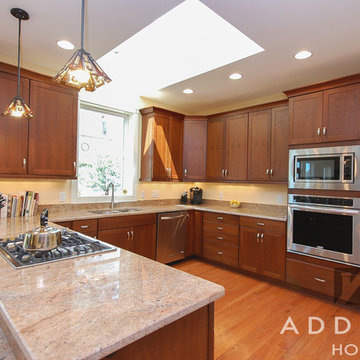
Abundant natural daylight via the kitchen's skylight reduces the need to turn interior lights on during the day – a recipe for lower utility bills.

 Lanson B. Jones & Co, Inc.
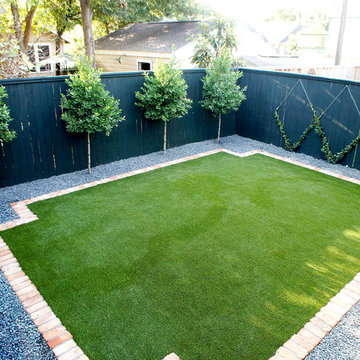
Total makeover of this contemporary Houston Heights townhome backyard. A brick border with notched corners encapsulates a crowned synthetic lawn creating an extremely low maintenance, puppy-friendly space. We lined the lawn frame with Blackstar Gravel (instead of mulch) to add elegance and make this space even more low maintenance. A row of evenly spaced Eagleston Hollies line the back fence and will grow to add additional privacy from neighboring homes. Confederate Jasmine is trellised on a diamond cable pattern and will bloom white in spring. The fence is painted with our proprietary "River Oaks Green"... a secret recipe of Lanson B. Jones & Company!
Find the right local pro for your project
 Margot Hartford Photography
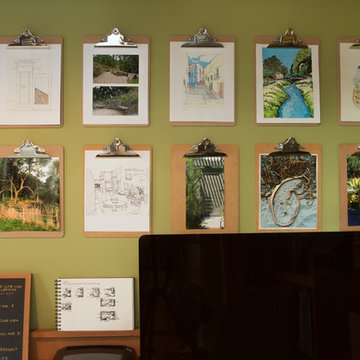
Photo: Margot Hartford © 2015 Houzz
Landscape Design: Chris Kukula
http://www.houzz.com/ideabooks/56354604/list/my-houzz-backyard-cottage-office-and-an-artful-low-water-garden

 The Pond Gnome
AFTER: a gorgeous ecosystem Koi pond. All the filtration and circulation equipment is right in plain sight -- yet hidden from view. A simple system, following Mother Nature's recipe, and very low maintenance.
 Tindall Architecture Workshop
Photography by Firewater Pohotgraphy
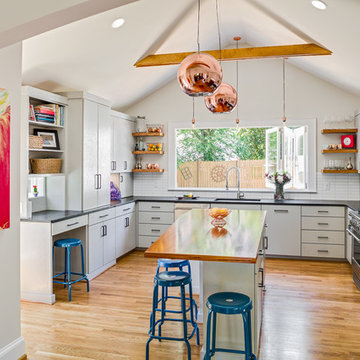
Example of a small country u-shaped medium tone wood floor eat-in kitchen design in Atlanta with an undermount sink, flat-panel cabinets, gray cabinets, granite countertops, white backsplash, ceramic backsplash, stainless steel appliances and an island
Example of a small country u-shaped medium tone wood floor eat-in kitchen design in Atlanta with an undermount sink, flat-panel cabinets, gray cabinets, granite countertops, white backsplash, ceramic backsplash, stainless steel appliances and an island


Sponsored
Columbus, OH

Hope Restoration & General Contracting
Columbus Design-Build, Kitchen & Bath Remodeling, Historic Renovations
 The Shock Doctors
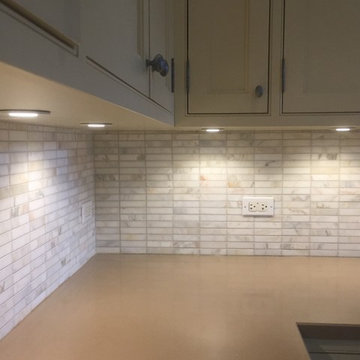
LED Puck Lighting was installed to this beautiful kitchen which added very even bright white light to help with everything from reading recipes to dicing veggies!

 Kevin A Yeager Studio of Design
The Kevin A Yeager Studio of Design has become an icon in the design and management of uniquely created homes. A simple philosophy of communication, management and uncommon design talent has proven to be the recipe for success serving hundreds of clients coast to coast.
 Clark Gaynor Interiors
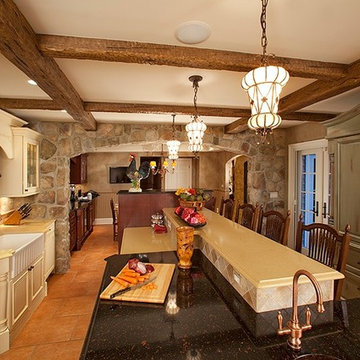
Luxury Chef's Kitchen for a large family in Bergen County. Multiple surfaces at different heights for prepping, baking, and snacking!
Eat-in kitchen - large traditional l-shaped eat-in kitchen idea in New York with a farmhouse sink, beige backsplash and stainless steel appliances
Eat-in kitchen - large traditional l-shaped eat-in kitchen idea in New York with a farmhouse sink, beige backsplash and stainless steel appliances

 Rachel Loewen Photography
Photo: Rachel Loewen © 2018 Houzz
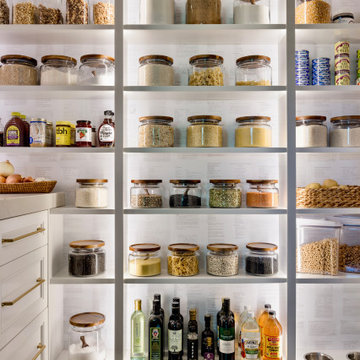
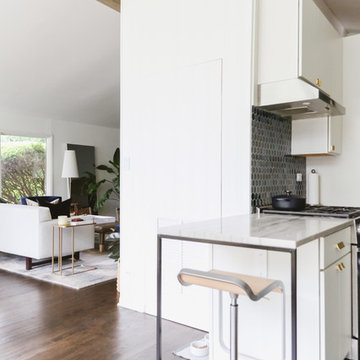
Example of a transitional kitchen design in Chicago
Example of a transitional kitchen design in Chicago
 CARNEMARK design + build
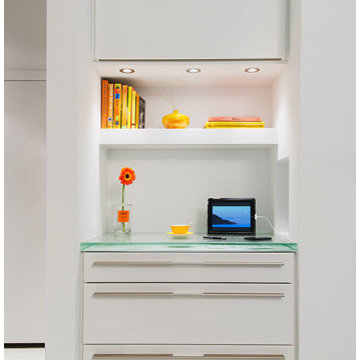
DIRECT CONNECT. The communication niche—to the left of the entry—echoes the storage niche design but with shiny lacquer cabinets. Here, the owners can easily access recipes online, while charging their electronic devices in a convenient recessed charging station.
Sponsored
Columbus, OH
Hope Restoration & General Contracting
Columbus Design-Build, Kitchen & Bath Remodeling, Historic Renovations
 Advance Design Studio, Ltd.

Crisp white cabinetry was accented by a dark patina-ed cherry with heavy distressing. The rich island color is mimicked by original hardwood oak floors stained a darker shade than the original honey oak of the past. Two tone counter tops compliment one another with a rich Leathered Black and the dramatic patterned granite of the island. The fresh white ceramic backsplash shines with mitred bricks from an era past, and herringbone detail hemmed by elegant gray marble accents.
The built in refrigerator is flanked by matching pantry pairs on each side, handily equipped with plenty of functional pull out drawers to store every cook’s required ingredients. The island seats the entire family, but also houses handsomely a glass front beverage center, a microwave oven, a trash pull out, and a warming drawer; all hidden behind customized matching panel doors.
Just across from the island a custom matching cook book cabinet fits in nicely holding all of the cook’s favorite recipes just a few steps from this cook’s new dream kitchen.
 Fraley and Company

In addition to the kitchen remodel, we converted an existing garage into a laundry, entry, and additional kitchen storage space.
Example of a mid-sized eclectic galley bamboo floor utility room design in Portland with an utility sink, flat-panel cabinets, white cabinets, laminate countertops, orange walls and a side-by-side washer/dryer
Example of a mid-sized eclectic galley bamboo floor utility room design in Portland with an utility sink, flat-panel cabinets, white cabinets, laminate countertops, orange walls and a side-by-side washer/dryer
 Wallpapered
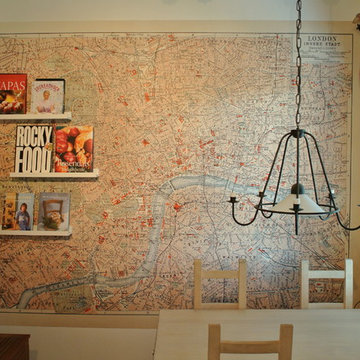
Lovely photo of our Antique Map of London wallpaper installed in this kitchen/dining room.


 Petrucci Homes
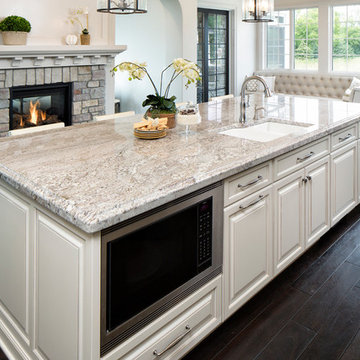

Example of a large country medium tone wood floor and brown floor great room design in Detroit with white walls
43