
Search results for "Recipes" in Home Design Ideas
 McQueen Building Company
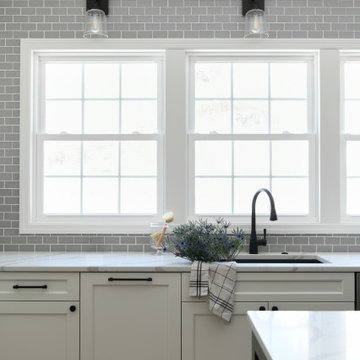
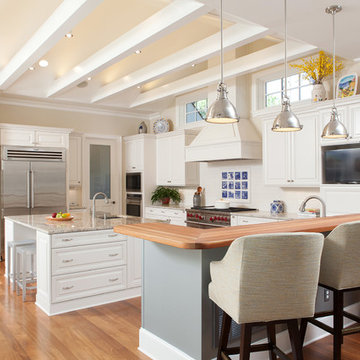
This incredible kitchen from the #McQueenRockRunRD Project captures the personal style of the home-owners as well as our design team in perfect harmony. Many separate areas of this space keep company entertained- with an island for seating, a beverage station, and a T.V. for guests to be entertained (or the cook to watch that YouTube tutorial of their "secret" recipe).
 McQueen Building Company

This incredible kitchen from the #McQueenRockRunRD Project captures the personal style of the home-owners as well as our design team in perfect harmony. Many separate areas of this space keep company entertained- with an island for seating, a beverage station, and a T.V. for guests to be entertained (or the cook to watch that YouTube tutorial of their "secret" recipe).
 Designers Showcase Inc.
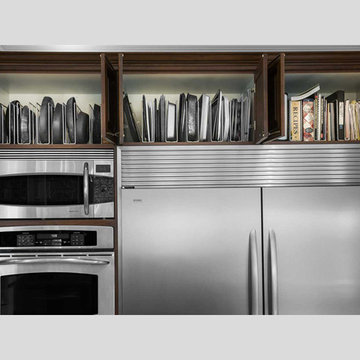
Oakville, Burlington, Etobicoke, Mississauga and Regional Municipalities of Hamilton-Wentworth, Haldimand-Norfolk, Niagara and Brant County - Ontario, Canada, Kitchen & Bath Designers, Kitchen & Bath Remodelers
Find the right local pro for your project
 Jennifer Ott Design
Photograph © Ken Gutmaker
• Interior Designer: Jennifer Ott Design
• Architect: Studio Sarah Willmer Architecture
• Builder: Blair Burke General Contractors, Inc.


 CUSTOM CRAFT - Design Build Remodel
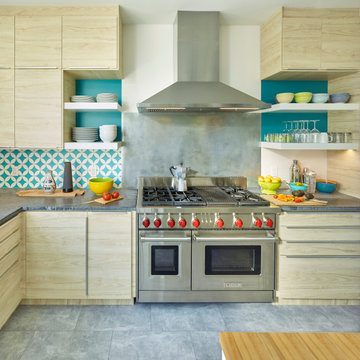
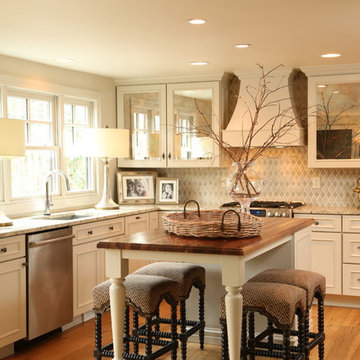
Careful repurposing and rearranging with a mix of updated fixtures and finishes proved the perfect remodeling recipe for this kitchen.
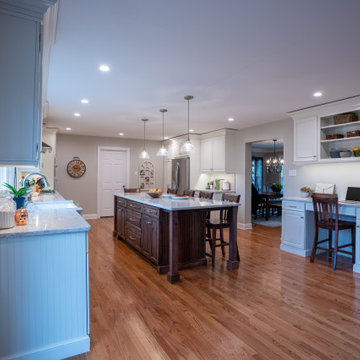
Large trendy u-shaped medium tone wood floor and brown floor eat-in kitchen photo in Philadelphia with a farmhouse sink, raised-panel cabinets, white cabinets, quartz countertops, beige backsplash, ceramic backsplash, stainless steel appliances, an island and gray countertops
Large trendy u-shaped medium tone wood floor and brown floor eat-in kitchen photo in Philadelphia with a farmhouse sink, raised-panel cabinets, white cabinets, quartz countertops, beige backsplash, ceramic backsplash, stainless steel appliances, an island and gray countertops

Sponsored
Columbus, OH

Hope Restoration & General Contracting
Columbus Design-Build, Kitchen & Bath Remodeling, Historic Renovations
 Main Street Kitchens at Botellos
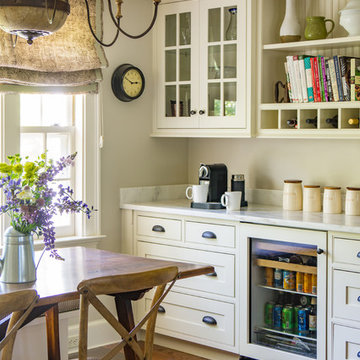
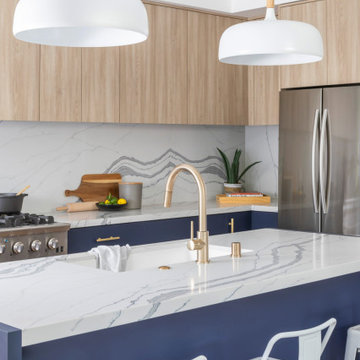
This modern farmhouse kitchen was created to match the style and feel of the rest of the historic house built in the 1700s. Reclaimed flooring and counters, white fully custom Grabill cabinets, a farmhouse sink, and marble counters complete this lovely kitchen. Design and Installation by Main Street at Botellos. Photography by Eric Roth.

 Kitchen Blueprints, Inc
Andrew Sherman
Example of a farmhouse l-shaped medium tone wood floor kitchen design with raised-panel cabinets, white cabinets, white backsplash, stainless steel appliances and an island
Example of a farmhouse l-shaped medium tone wood floor kitchen design with raised-panel cabinets, white cabinets, white backsplash, stainless steel appliances and an island
 Chelsea Design + Construction
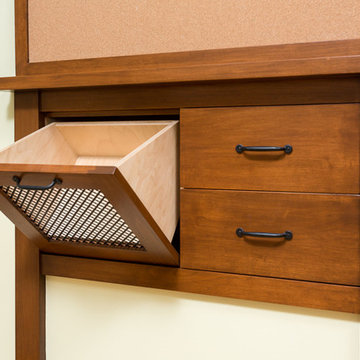
A cork board organizer drawers is a great addition for a kitchen. Pin recipes, add a family calendar or proudly display kid art! And plenty of drawers for pens, pencils and other 'hard to find but always need' items.
Clark Dugger
 Addison Homes
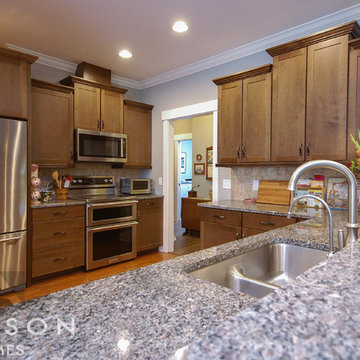
The recipe for a charming kitchen includes granite counters, tile backsplash and wood cabinetry.
Kitchen - craftsman kitchen idea
Kitchen - craftsman kitchen idea
 Sanders Architecture
John Foxworthy

Trendy open concept concrete floor and brown floor living room photo in Austin with white walls, a standard fireplace, a wall-mounted tv and a stone fireplace
Trendy open concept concrete floor and brown floor living room photo in Austin with white walls, a standard fireplace, a wall-mounted tv and a stone fireplace
Sponsored
Columbus, OH
Hope Restoration & General Contracting
Columbus Design-Build, Kitchen & Bath Remodeling, Historic Renovations
 Creative Renovations

Another view of this retro kitchen. It features a Microwave oven built-in to the island that opens like a drawer. the kitchen chairs replicate a 60's look. builin areas for recipe books, and a Prep sink in the island.
 Arete European Kitchens

Carbon Gray satin lacquer Bondi | Tennessee Walnut Orlando
©Lars Frazer Photography
Inspiration for a contemporary l-shaped medium tone wood floor kitchen remodel in Austin with an undermount sink, flat-panel cabinets, gray cabinets, marble countertops, white backsplash, stone slab backsplash, an island and white countertops
Inspiration for a contemporary l-shaped medium tone wood floor kitchen remodel in Austin with an undermount sink, flat-panel cabinets, gray cabinets, marble countertops, white backsplash, stone slab backsplash, an island and white countertops

 Hanson Carlen
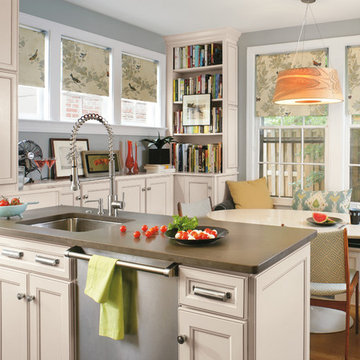
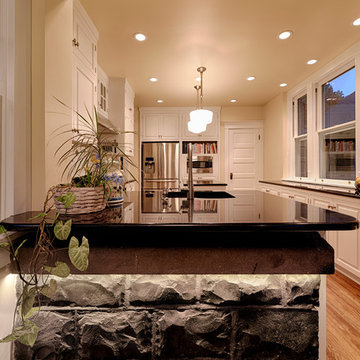
Since the home was an historic icon, an addition was not possible, so we made the space feel bigger by removing a masonry wall. Note the lighted exterior stone foundation wall.
Rocket Horse photography

 Perfect Circle Gardens
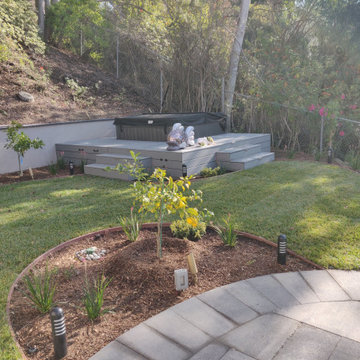
Custom built deck wraps around the spa and the new retaining wall with stone cap, create ample space for sitting, soaking and conversations.
The grass provides welcome green space and the fruit trees provide citrus for cocktail recipes!
 LLG Residential Design LLC

Microwave, cookbooks and even a coffee station have a home in this compact space. Open shelves for baskets create easy to use storage for coffee items.
45