
Search results for "Recipes" in Home Design Ideas

 FUNCY DECOR LLC
This homeowner had all the right ingredients but needed the right recipe for her family room!
The goal was to keep a treasured statement piece of art, create more seating and better lighting, as well as update decor and storage solutions. Now the whole family has a place to hang out and enjoy time with friends and family!

 DESIGN GUILD HOMES
Open concept kitchen - contemporary l-shaped dark wood floor and brown floor open concept kitchen idea in Seattle with an undermount sink, flat-panel cabinets, dark wood cabinets, brown backsplash, stainless steel appliances and an island

 Mike's Factory Direct
Mid-sized farmhouse l-shaped dark wood floor eat-in kitchen photo in New York with an undermount sink, shaker cabinets, white cabinets, marble countertops, white backsplash, porcelain backsplash, stainless steel appliances and an island
Find the right local pro for your project

 The Final Touch Design
Waypoint Cabinets
Open concept kitchen - large transitional l-shaped dark wood floor and brown floor open concept kitchen idea in Miami with a farmhouse sink, shaker cabinets, white cabinets, marble countertops, white backsplash, ceramic backsplash, stainless steel appliances and an island
Open concept kitchen - large transitional l-shaped dark wood floor and brown floor open concept kitchen idea in Miami with a farmhouse sink, shaker cabinets, white cabinets, marble countertops, white backsplash, ceramic backsplash, stainless steel appliances and an island
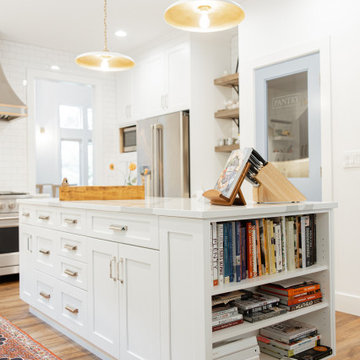


 Emergent Construction
Alex & Sonya Overhiser
Example of a transitional kitchen design in Indianapolis with a farmhouse sink, glass-front cabinets, white cabinets and wood countertops
Example of a transitional kitchen design in Indianapolis with a farmhouse sink, glass-front cabinets, white cabinets and wood countertops



Sponsored
Columbus, OH

Hope Restoration & General Contracting
Columbus Design-Build, Kitchen & Bath Remodeling, Historic Renovations

 JTJ Architects
Photography by PhotoArtworks.info
Inspiration for a farmhouse kitchen remodel in New York
Inspiration for a farmhouse kitchen remodel in New York

 Alair Homes Plano
This project is a Houzz Kitchen of the Week! Click below to read the full story!
https://www.houzz.com/ideabooks/116547325/list/kitchen-of-the-week-better-brighter-and-no-longer-basic
Our clients came to us wanting an elegant and functional kitchen and brighter living room. Their kitchen was dark and inefficient. The cabinets felt cluttered and the storage was there, but not functional for this family. They wanted all new finishes; especially new cabinets, but the floors were going to stay and be refinished. No wall relocation was needed but adding a door into the dining room to block the view from the front into the kitchen was discussed. They wanted to bring in more light somehow and preferably natural light. There was an unused sink in the butler’s pantry that they wanted capped, giving them more space and organized storage was a must! In their living room, they love their fireplace because it reminds her of her home in Colorado, so that definitely had to stay but everything else was left to the designers.
After all decisions were made, this gorgeous kitchen and living space came to life! It is bright, open and airy, just like our clients wanted. Soft White Shiloh cabinetry was installed with a contrasting Cocoa island. Honed Levantina Taj Mahal quartzite was a beautiful countertop for this space. Bedrosians Grace 4”x 12” wall tile in Panna was the backsplash throughout the kitchen. The stove wall is flanked with dark wooden shelves on either side of vent-a-hood creating a feature area to the cook area. A beautiful maple barn door with seeded baroque tempered glass inserts was installed to close off the pantry and giving them more room than a traditional door. The original wainscoting remained in the kitchen and living areas but was modified in the kitchen where the cabinets were slightly extended and painted white throughout. LED tape lighting was installed under the cabinets, LED lighting was also added to the top of the upper glass cabinets, in addition to the grow lights installed for their herbs. All of the light fixtures were updated to a timeless classic look and feel. Imbrie articulating wall sconces were installed over the kitchen window/sink and in the butler’s pantry and aged brass Hood classic globe pendants were hung over the island, really drawing your attention to the kitchen. The Alturas fixture from SeaGull Lighing now hangs in the center of the living room, where there was once an outdated ceiling fan. In the living room, the walls were painted white, while leaving the wood and stone fireplace, as requested, leaving an absolutely amazing contrast!
Design/Remodel by Hatfield Builders & Remodelers | Photography by Versatile Imaging


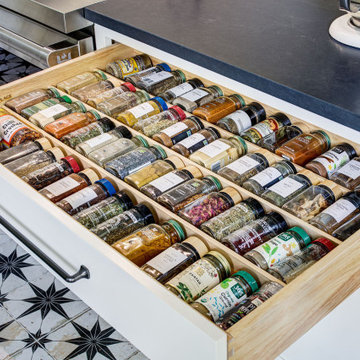
 Tracey Stephens Design, LLC
A dream kitchen for enthusiastic cooks: a light-filled, plant-filled, organized, spacious kitchen with plenty of room to spread out for baking, trying new recipes, drinking coffee with a jigsaw puzzle or book, with expansive views of the back garden.
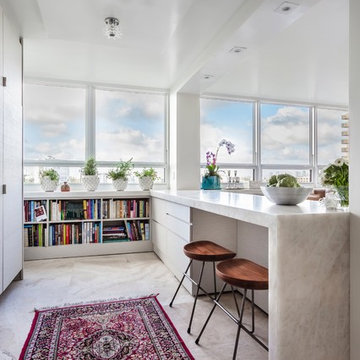


 Urbana Design Studio
Angled power strips with an iPad holder and USB connector
Inspiration for a mid-sized transitional l-shaped dark wood floor and brown floor open concept kitchen remodel with an undermount sink, recessed-panel cabinets, medium tone wood cabinets, granite countertops, beige backsplash, stone tile backsplash, stainless steel appliances and an island
Inspiration for a mid-sized transitional l-shaped dark wood floor and brown floor open concept kitchen remodel with an undermount sink, recessed-panel cabinets, medium tone wood cabinets, granite countertops, beige backsplash, stone tile backsplash, stainless steel appliances and an island
Sponsored
Columbus, OH
Hope Restoration & General Contracting
Columbus Design-Build, Kitchen & Bath Remodeling, Historic Renovations

 Mountainwood Homes
The wooden kitchen island provides ample storage as well as easy access to the family's favorite recipes.
Photo by Vern Uyetake
Transitional medium tone wood floor kitchen photo in Portland with a farmhouse sink, shaker cabinets, white cabinets, granite countertops, gray backsplash, porcelain backsplash, stainless steel appliances and an island
Transitional medium tone wood floor kitchen photo in Portland with a farmhouse sink, shaker cabinets, white cabinets, granite countertops, gray backsplash, porcelain backsplash, stainless steel appliances and an island

 Insert Design
A small, built-in desk is a perfect spot to enjoy the garden, plan recipes, or sort mail.
Inspiration for a small eclectic dark wood floor eat-in kitchen remodel in Los Angeles with recessed-panel cabinets, white cabinets, granite countertops, white backsplash, ceramic backsplash and black countertops
Inspiration for a small eclectic dark wood floor eat-in kitchen remodel in Los Angeles with recessed-panel cabinets, white cabinets, granite countertops, white backsplash, ceramic backsplash and black countertops
 FUNCY DECOR LLC
This homeowner had all the right ingredients but needed the right recipe for her family room!
The goal was to keep a treasured statement piece of art, create more seating and better lighting, as well as update decor and storage solutions. Now the whole family has a place to hang out and enjoy time with friends and family!
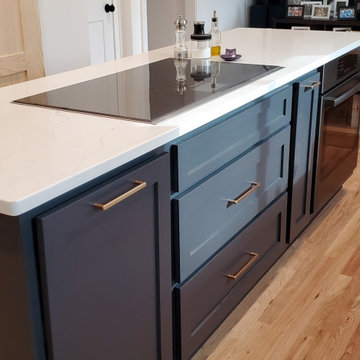
 BMB Designs LLC
Gorgeous new island with lots of built-in functionality for cooking/prep/clean up. Bookshelves on right -- beneath breakfast bar -- finished to match barn door and ceiling exhaust fan (adding yet another layer of interest within this beautiful space.

 Jonathan Miller Architects
Example of a country u-shaped porcelain tile and black floor utility room design with a farmhouse sink, shaker cabinets, blue cabinets, marble countertops, white walls and white countertops


50