
Search results for "Recipes" in Home Design Ideas

 Jonathan Miller Architects
Example of a country u-shaped porcelain tile and black floor utility room design with a farmhouse sink, shaker cabinets, blue cabinets, marble countertops, white walls and white countertops


 UCS Kitchen Design

Mid-sized urban galley concrete floor and gray floor eat-in kitchen photo in DC Metro with an undermount sink, flat-panel cabinets, black cabinets, black backsplash, stone slab backsplash, paneled appliances, an island, wood countertops and brown countertops
Find the right local pro for your project



 avenue design inc

Example of a mid-sized trendy light wood floor and beige floor eat-in kitchen design in Toronto with a double-bowl sink, flat-panel cabinets, light wood cabinets, quartz countertops, gray backsplash, quartz backsplash, stainless steel appliances, an island and gray countertops

 Builtwell Group
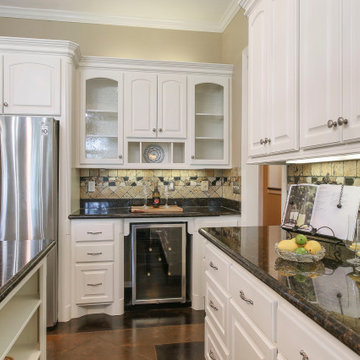
Open concept kitchen - mid-sized transitional l-shaped medium tone wood floor and brown floor open concept kitchen idea in New Orleans with a double-bowl sink, recessed-panel cabinets, beige cabinets, granite countertops, beige backsplash, mosaic tile backsplash, stainless steel appliances and an island

Sponsored
Columbus, OH

Hope Restoration & General Contracting
Columbus Design-Build, Kitchen & Bath Remodeling, Historic Renovations


 AMEK Custom Builders

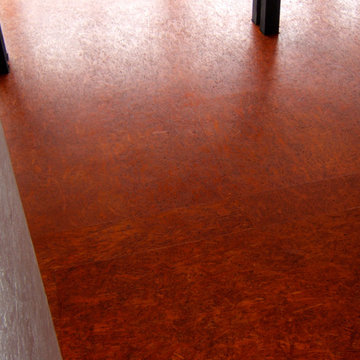
This warm and inviting kitchen features custom oak cabinets and flooring plus granite countertiops. Cooking favorite recipes is a treat in this new space.


 Farbica
Translucent iron oxide pigments in oil fires the given color of the floor panels.
Home design - rustic home design idea
Home design - rustic home design idea
 Tracey Stephens Design, LLC
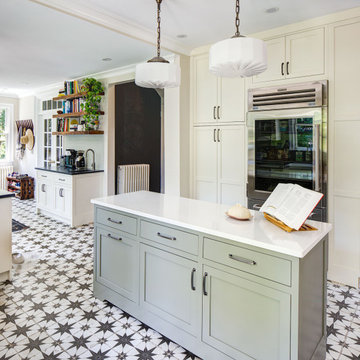
A dream kitchen for enthusiastic cooks: a light-filled, plant-filled, organized, spacious kitchen with plenty of room to spread out for baking, trying new recipes, drinking coffee with a jigsaw puzzle or book, with expansive views of the back garden.

 Elizabeth Taylor Satterfield Interior Design, Inc.
Gregory Allen Butler
Example of a large transitional u-shaped light wood floor and brown floor eat-in kitchen design in Charleston with a farmhouse sink, beaded inset cabinets, white cabinets, an island, wood countertops, multicolored backsplash, stone tile backsplash and paneled appliances
Example of a large transitional u-shaped light wood floor and brown floor eat-in kitchen design in Charleston with a farmhouse sink, beaded inset cabinets, white cabinets, an island, wood countertops, multicolored backsplash, stone tile backsplash and paneled appliances
Sponsored
Columbus, OH
Hope Restoration & General Contracting
Columbus Design-Build, Kitchen & Bath Remodeling, Historic Renovations

 Ecoscape Environmental Design
This herb and lettuce cutting garden is just down the path from the kitchen patio. It's a great place to grow the traditional French Herbes de Provence ( savory, marjoram, rosemary, thyme, & oregano) and use them fresh in salads and marinates for grilling. A lounge chair and umbrella makes this the perfect spot to peruse traditional cookbooks or your favorite recipe websites on an electronic device.

 Rick & Cindy Black Architects
Whit Preston; styling by Creative & Sons
1960s formal and open concept ceramic tile living room photo in Austin with white walls
1960s formal and open concept ceramic tile living room photo in Austin with white walls
 LUX Design | Interior Design Build
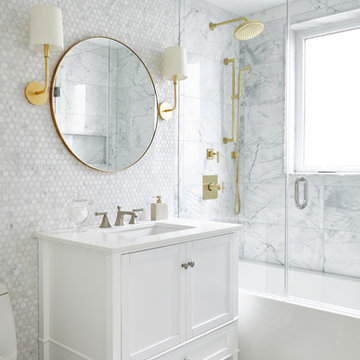
A frameless glass shower enclosure, crisp white marble, gold accents and a great use of space is the recipe for a truly luxurious bathroom!
Example of a trendy bathroom design in Toronto
Example of a trendy bathroom design in Toronto
 FUNCY DECOR LLC

This homeowner had all the right ingredients but needed the right recipe for her family room!
The goal was to keep a treasured statement piece of art, create more seating and better lighting, as well as update decor and storage solutions. Now the whole family has a place to hang out and enjoy time with friends and family!

 Eldan Homes
Huge arts and crafts galley open concept kitchen photo in New York with a farmhouse sink, recessed-panel cabinets, white cabinets, granite countertops, multicolored backsplash, mosaic tile backsplash, stainless steel appliances, an island and white countertops


51