
Search results for "Recipes" in Home Design Ideas

 David Moulton AIA
Nestled in a Redwood forest, the house on Upper Moonraker is a cook's paradise with homage paid to the owners' love of crafts and exquisite home-carved wooden ducks. Sea Ranch Architect David Moulton AIA designed a hefty, hand-milled walnut island set over custom made cherry cabinets as the initial kitchen focal point. A mighty Wolf stove framed in stainless steel shelving provides the framework for power cooking and the owner's collection of bright red Le Creuset pots and pans. Wild Rice Ceasarstone countertops are a sleek but soft complement to a Rolf sink both wide and deep enough to accommodate large pots and pans and a Blanco pull-down faucet provides for easy clean up of freshly-picked garden vegetables. Adding to the ambiance of real cookery, a wrap-around wall-sized blackboard with stainless shelving provides the perfect place to keep track of often-used recipes, favorite spices, utensils, pots and pans.
searanchimages.com

 Room & Board
Say hello to Rachel Mansfield of @rachlmansfield! She’s a popular food, wellness and lifestyle blogger based in Hoboken, NJ, known for her easy recipes made with real food and ingredients.
Photos by Pura Soul Photography
 Tracey Stephens Design, LLC
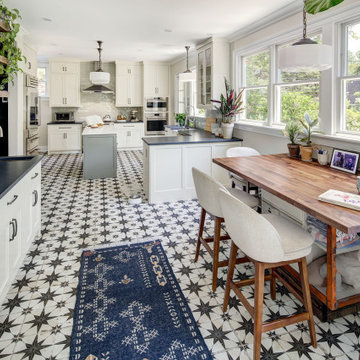
A dream kitchen for enthusiastic cooks: a light-filled, plant-filled, organized, spacious kitchen with plenty of room to spread out for baking, trying new recipes, drinking coffee with a jigsaw puzzle or book, with expansive views of the back garden.
Find the right local pro for your project

 Advance Design Studio, Ltd.
Crisp white cabinetry was accented by a dark patina-ed cherry with heavy distressing. The rich island color is mimicked by original hardwood oak floors stained a darker shade than the original honey oak of the past. Two tone counter tops compliment one another with a rich Leathered Black and the dramatic patterned granite of the island. The fresh white ceramic backsplash shines with mitred bricks from an era past, and herringbone detail hemmed by elegant gray marble accents.
The built in refrigerator is flanked by matching pantry pairs on each side, handily equipped with plenty of functional pull out drawers to store every cook’s required ingredients. The island seats the entire family, but also houses handsomely a glass front beverage center, a microwave oven, a trash pull out, and a warming drawer; all hidden behind customized matching panel doors.
Just across from the island a custom matching cook book cabinet fits in nicely holding all of the cook’s favorite recipes just a few steps from this cook’s new dream kitchen.

 Dynamic Woodworking
Eat-in kitchen - mid-sized craftsman l-shaped medium tone wood floor eat-in kitchen idea in Minneapolis with a farmhouse sink, beaded inset cabinets, medium tone wood cabinets, quartz countertops, beige backsplash, porcelain backsplash, stainless steel appliances and an island
 Tracey Stephens Design, LLC
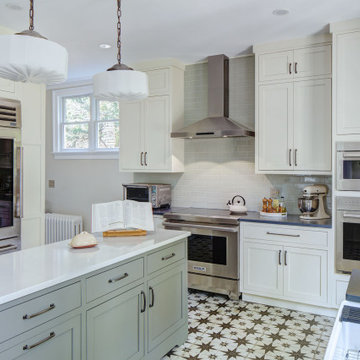
A dream kitchen for enthusiastic cooks: a light-filled, plant-filled, organized, spacious kitchen with plenty of room to spread out for baking, trying new recipes, drinking coffee with a jigsaw puzzle or book, with expansive views of the back garden.
 Tracey Stephens Design, LLC
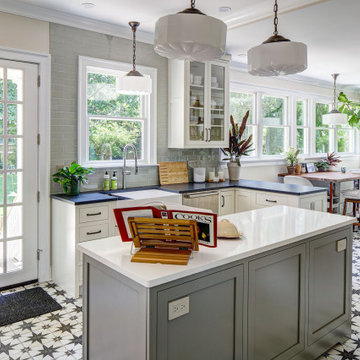
A dream kitchen for enthusiastic cooks: a light-filled, plant-filled, organized, spacious kitchen with plenty of room to spread out for baking, trying new recipes, drinking coffee with a jigsaw puzzle or book, with expansive views of the back garden.

Sponsored
Columbus, OH

Hope Restoration & General Contracting
Columbus Design-Build, Kitchen & Bath Remodeling, Historic Renovations

 Chelsea Design + Construction
A cork board organizer drawers is a great addition for a kitchen. Pin recipes, add a family calendar or proudly display kid art! And plenty of drawers for pens, pencils and other 'hard to find but always need' items.
Clark Dugger

 Next Stage Design + Build
Inspiration for a large timeless l-shaped medium tone wood floor kitchen remodel in San Francisco with an undermount sink, shaker cabinets, quartzite countertops, ceramic backsplash, stainless steel appliances, an island, white countertops, dark wood cabinets and gray backsplash


 Kate Roos Design LLC
To improve storage and increase counter space near the range, the refrigerator was relocated in favor of a shallow pantry cabinet.
Andrea Rugg Photography

 SpaceCraft Architecture
Greg Premru Photography
Eat-in kitchen - large modern u-shaped light wood floor eat-in kitchen idea in Boston with recessed-panel cabinets, white cabinets, white backsplash, stainless steel appliances and an island
Eat-in kitchen - large modern u-shaped light wood floor eat-in kitchen idea in Boston with recessed-panel cabinets, white cabinets, white backsplash, stainless steel appliances and an island

 Servant Remodeling
Mid-sized southwest single-wall porcelain tile and brown floor eat-in kitchen photo in Dallas with an undermount sink, raised-panel cabinets, white cabinets, granite countertops, beige backsplash, stone tile backsplash, stainless steel appliances and an island
Sponsored
Columbus, OH
Hope Restoration & General Contracting
Columbus Design-Build, Kitchen & Bath Remodeling, Historic Renovations

 Action Builders Inc
Home built by and picture taken by Action Builders Inc. of Madison, AL
The Kitchen opens up to the Family Room and the Breakfast Room to make a great entertaining area. The cabinets were custom built. The copper hood really sets off the Kitchen. I'm sure the Owner will make a lot of great recipes from the Wolf range.

 Kimberly Earle / Mid South Kitchen & Bath
Eat-in kitchen - huge u-shaped medium tone wood floor eat-in kitchen idea in DC Metro with an undermount sink, shaker cabinets, dark wood cabinets, granite countertops, black backsplash, stone slab backsplash, stainless steel appliances and an island

 ASA Cabinets Corp
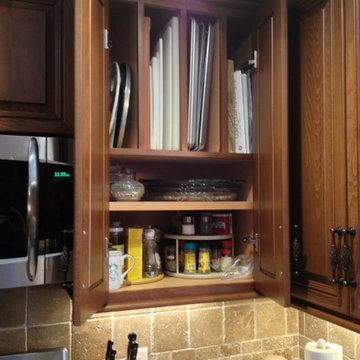
Traditional kitchen with natural wood, custom cabinets and granite countertops
Inspiration for a timeless light wood floor kitchen remodel in Detroit with raised-panel cabinets, brown cabinets, granite countertops, beige backsplash and an island
Inspiration for a timeless light wood floor kitchen remodel in Detroit with raised-panel cabinets, brown cabinets, granite countertops, beige backsplash and an island

 Forever Home
Recipe Directions:
You take a plain Jane vanilla chest of drawers, add some paint, devote several hours to keeping a steady hand, paint a couple of coats, don'[t forget to paint the original hardware, add a clear coat and call the customer to say It;s ready!!
Pardon the moving "socks". Trying to protect my floor.


 Donald A. Gardner Architects
This traditional charmer house plan welcomes with its country porch and prominent gables with decorative brackets. A cathedral ceiling spans the open great and dining rooms of this house plan, with bar seating facing the roomy kitchen. A mud room off the garage includes a pantry, closets, and an e-space for looking up recipes. The master suite features two oversized walk-in closets and a linen closet for extra storage in this house plan.

49