
Search results for "Recommend adding" in Home Design Ideas
 Versa Style Design

The clients wanted to brighten up a hallway and add a bedroom as a welcoming oasis for out-of-town guests. For the dark hallway leading to the room, we had a tubular skylight installed for natural light, designed new wainscotting for the walls, designed the custom arched door and added shiplap on the ceiling. For the adjacent master bedroom, we created a hidden door for a walk-in closet in the hallway. In the guest room we integrated a French style vibe, recommended an oiled oak floor, a bright but serene colour palette and the country-style furniture was painted ivory with an antiqued aged finish. We assisted the client in purchasing new furniture, accessories and design elements creating an uncluttered but warm environment for friends and family to enjoy.
Materials used: Shiplap, tubular skylight, Sherwin Williams paint, oiled white oak wood heated floor, painted antique furniture, white wool shag rug, re-upholstered chair with green fabric.
 Versa Style Design

The clients wanted to brighten up a hallway and add a bedroom as a welcoming oasis for out-of-town guests. For the dark hallway leading to the room, we had a tubular skylight installed for natural light, designed new wainscotting for the walls, designed the custom arched door and added shiplap on the ceiling. For the adjacent master bedroom, we created a hidden door for a walk-in closet in the hallway. In the guest room we integrated a French style vibe, recommended an oiled oak floor, a bright but serene colour palette and the country-style furniture was painted ivory with an antiqued aged finish. We assisted the client in purchasing new furniture, accessories and design elements creating an uncluttered but warm environment for friends and family to enjoy.
Materials used: Shiplap, tubular skylight, Sherwin Williams paint, oiled white oak wood heated floor, painted antique furniture, white wool shag rug, re-upholstered chair with green fabric.

Find the right local pro for your project

 Tamara Heather Interior Design, LLC
Tamara Heather Interior Design solved the challenge of where to put the televison in this 1920's home, by designing a custom Arts and Crafts style TV/media cabinet that acts as a room divider and defines the entry. Additional updates included a new coffered ceiling, lighting and new paint colors throughout the home.
Stephen Wilfong Photography

 User
UserThis Malia pendant light blends traditional farmhouse style with rustic elegance. Ample plump wooden beads cascading from a metal band create a charming quatrefoil look and make a stunning, visual effect. Classy and fancy, this pendant light will add a farmhouse chic element to a living room, bedroom, foyer, and dining room.
Materials: Metal, Wood
Finish: Rust
Dimension of Light Fixture: 19.7"Dia x 13.4"H (500mmDia x 340mmH)
Chain Length: 59.1"/1500mm (adjustable, contact us if you need longer)
Bulbs: 5 x 40W incandescent E12 (not included)
Assembly Instructions: This fixture does need to be hard wired. Assembly is required. Professional installation is recommended.
 Kitchen Solvers of North Miami
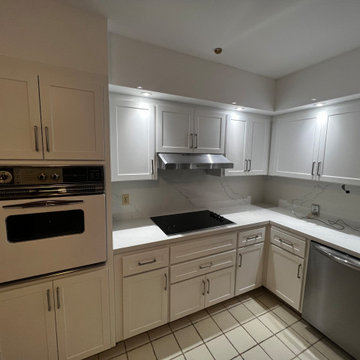
For this kitchen remodeling project, the homeowner was looking to give their kitchen a much needed facelift. They were especially looking to update the existing cabinets to give them a more modern style and make the space brighter. We recommended a shaker style door in a stratus SuperMatte color to give it a more contemporary and sophisticated look. We also added a soffit between the cabinets and ceiling to place the lights and improve the aesthetics of the space. To finish the new look we installed a new Granada quartz countertop and backsplash. Now this homeowner has the new kitchen they have been dreaming of.
 Kitchen Solvers of North Miami
For this kitchen remodeling project, the homeowner was looking to give their kitchen a much needed facelift. They were especially looking to update the existing cabinets to give them a more modern style and make the space brighter. We recommended a shaker style door in a stratus SuperMatte color to give it a more contemporary and sophisticated look. We also added a soffit between the cabinets and ceiling to place the lights and improve the aesthetics of the space. To finish the new look we installed a new Granada quartz countertop and backsplash. Now this homeowner has the new kitchen they have been dreaming of.

Sponsored
Columbus, OH

Hope Restoration & General Contracting
Columbus Design-Build, Kitchen & Bath Remodeling, Historic Renovations
 Kitchen Solvers of North Miami
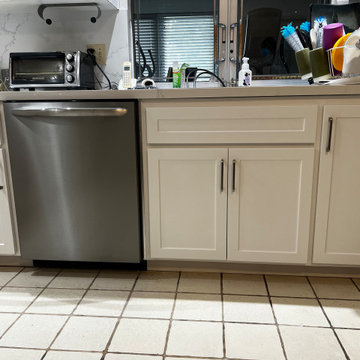
For this kitchen remodeling project, the homeowner was looking to give their kitchen a much needed facelift. They were especially looking to update the existing cabinets to give them a more modern style and make the space brighter. We recommended a shaker style door in a stratus SuperMatte color to give it a more contemporary and sophisticated look. We also added a soffit between the cabinets and ceiling to place the lights and improve the aesthetics of the space. To finish the new look we installed a new Granada quartz countertop and backsplash. Now this homeowner has the new kitchen they have been dreaming of.
 Herbert H. Construction LLC.
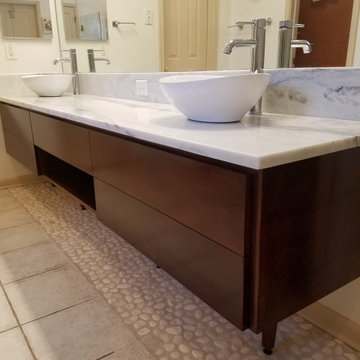
Description: This elegant custom bathroom features rich cherry wood cabinetry, providing a warm and sophisticated focal point for the space. The design is complemented by a premium marble countertop topped with dual vessel sinks, creating a luxurious and functional vanity area. An 8-inch backsplash adds a polished, cohesive look while providing practical protection for the walls.
Recommended Keywords:
* Custom bathroom
* Cherry wood cabinet
* Marble countertop
* Vessel sinks
* Double vanity
* Bathroom remodel
* Luxury bathroom design
* Custom cabinetry
* Transitional bathroom
* Wood bathroom vanity

 Design Studio West
The kitchen was part of a much larger remodel that included 5 bathrooms, two laundry rooms, an office and a guest house all of which was driven by the ideals harmony and peace through the philosophy of Feng Shui. Every room in the house was altered in some way.
Design and remodel by Design Studio West
Brady Architectural Photography
The homeowner, Pam , hired Melissa Main, a Feng Shui consultant to evaluate her home. Much of the design was driven by Melissa’s evaluation and principles of Feng Shui. Between the kitchen and breakfast nook, there are three Feng Shui zones. The cook top run is where abundance and prosperity is activated. The recommendation was to have Metal, Earth and Wood elements. The copper hood satisfied the metal. For the earth element, we used the stone counter top, and for the wood component we chose solid wood cabinets as well as the existing oak floor. The sink run activates fame and recognition and is activated by Fire. It was recommended to have fire elements that included the color red, candles and light. We choose Cherry cabinets in its natural red finish and the red tones of the marble counter tops to satisfy this recommendation. We planned on having a few candles sit on the counter top as a decorative and functional element of fire as well. The breakfast nook and part of the island activates marriage and partnership, which is represented by the Circle shape and Metals. We incorporated this by the curve of the island as well as the metal in the overhead light. We also choose the curved side panels to further integrate the flow of energy throughout the space.
There are usually two cooks in the kitchen at a time so the prep sink was added in the island. The electric cook top was traded for a more efficient gas cook top set along the wall so that we could create a beautiful focal point for the kitchen with the use of the copper hood and of the hand crafted tile. The existing desk was stained to match the color of the cherry cabinets. The existing floor was patched and re-stained to blend better with the new cabinets.
 Coco Maison Design
We planned a thoughtful redesign of this beautiful home while retaining many of the existing features. We wanted this house to feel the immediacy of its environment. So we carried the exterior front entry style into the interiors, too, as a way to bring the beautiful outdoors in. In addition, we added patios to all the bedrooms to make them feel much bigger. Luckily for us, our temperate California climate makes it possible for the patios to be used consistently throughout the year.
The original kitchen design did not have exposed beams, but we decided to replicate the motif of the 30" living room beams in the kitchen as well, making it one of our favorite details of the house. To make the kitchen more functional, we added a second island allowing us to separate kitchen tasks. The sink island works as a food prep area, and the bar island is for mail, crafts, and quick snacks.

We designed the primary bedroom as a relaxation sanctuary – something we highly recommend to all parents. It features some of our favorite things: a cognac leather reading chair next to a fireplace, Scottish plaid fabrics, a vegetable dye rug, art from our favorite cities, and goofy portraits of the kids.
---
Project designed by Courtney Thomas Design in La Cañada. Serving Pasadena, Glendale, Monrovia, San Marino, Sierra Madre, South Pasadena, and Altadena.
For more about Courtney Thomas Design, see here: https://www.courtneythomasdesign.com/
To learn more about this project, see here:
https://www.courtneythomasdesign.com/portfolio/functional-ranch-house-design/
 Archadeck of Northeast Dallas
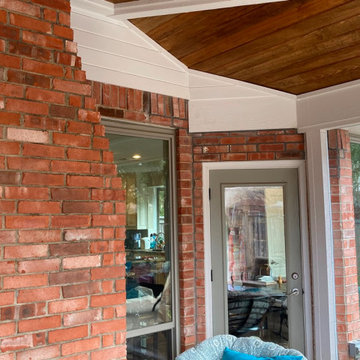
Archadeck Of Northeast Dallas Creates A Poolside Sanctuary In Coppell, TX!
We screened the entire area using our signature screening system, SCREENEZE®. This system is a patented, fixed screen system, featuring an aluminum base and a vinyl cap which are snapped together and attached to your porch. Screen clarity and the ability to span wider areas with no wrinkles are just a few of the reasons we recommend this system.
In addition to the wide screened openings, we also installed two PCA door on either end of this space. The dual entry allows easy access to the adjacent patio as well as the driveway.
The interior of the screened patio features a exposed beamed ceiling. The beams are offset with a wooden tongue and groove ceiling which we stained in Dark Walnut to add warmth and depth. Archadeck then added comforting amenities like the recessed canned lighting and a ceiling fan.
 Versa Style Design

The clients wanted to brighten up a hallway and add a bedroom as a welcoming oasis for out-of-town guests. For the dark hallway leading to the room, we had a tubular skylight installed for natural light, designed new wainscotting for the walls, designed the custom arched door and added shiplap on the ceiling. For the adjacent master bedroom, we created a hidden door for a walk-in closet in the hallway. In the guest room we integrated a French style vibe, recommended an oiled oak floor, a bright but serene colour palette and the country-style furniture was painted ivory with an antiqued aged finish. We assisted the client in purchasing new furniture, accessories and design elements creating an uncluttered but warm environment for friends and family to enjoy.
Materials used: Shiplap, tubular skylight, Sherwin Williams paint, oiled white oak wood heated floor, painted antique furniture, white wool shag rug, re-upholstered chair with green fabric.
Sponsored
Columbus, OH
Hope Restoration & General Contracting
Columbus Design-Build, Kitchen & Bath Remodeling, Historic Renovations
 Victory Home Remodeling
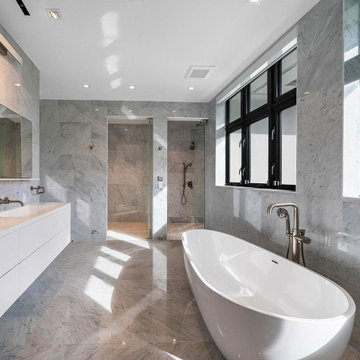
You space-crunched bathroom can now be upgraded by our North Bend bathroom remodel service, thanks that we're the most recommended general contractor in North Bend. We will give you plenty of stylish opportunities to add to your personality and create your dream bathroom in North Bend.
Bathroom Remodeling in North Bend WA - https://www.vhrseattle.com/
 LEDVANS
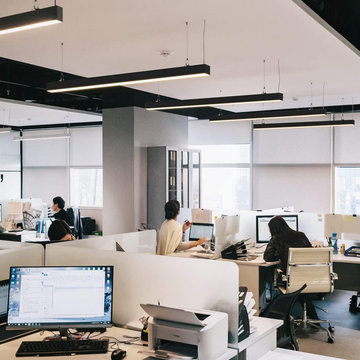
Linear lights are also suitable for office use. They often feature a sleek and minimalist design that adds a touch of modern style to the workspace. Equipped with LED bulbs, linear lights provide bright and even illumination, which can enhance work efficiency and comfort in the office. Additionally, these lights are energy-efficient and environmentally friendly, helping to reduce eye strain during prolonged use. Therefore, if you prefer a modern and minimalist style for your office decor, linear lights are a great choice.
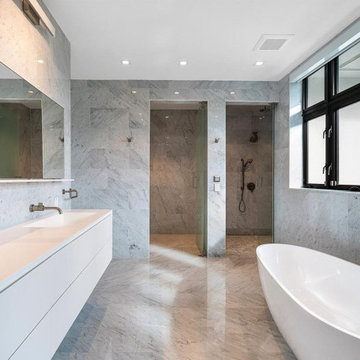 Victory Home Remodeling
You space-crunched bathroom can now be upgraded by our North Bend bathroom remodel service, thanks that we're the most recommended general contractor in North Bend. We will give you plenty of stylish opportunities to add to your personality and create your dream bathroom in North Bend.
Bathroom Remodeling in North Bend WA - https://www.vhrseattle.com/

 Studio Riche Designs
Creating these beautiful bathrooms for an Algiers' couple was a delight! Although they knew exactly what they wanted from the start, they were very open to my ideas and recommendations. Porcelain tiles were selected for its durability, warm gray tones for a relaxing feel and chrome fixtures/hardware to add a subtle sparkle.

Sponsored
Columbus, OH
Hope Restoration & General Contracting
Columbus Design-Build, Kitchen & Bath Remodeling, Historic Renovations
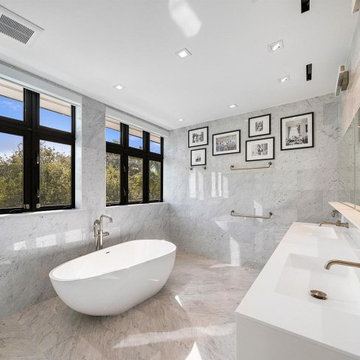 Victory Home Remodeling
You space-crunched bathroom can now be upgraded by our North Bend bathroom remodel service, thanks that we're the most recommended general contractor in North Bend. We will give you plenty of stylish opportunities to add to your personality and create your dream bathroom in North Bend.
Bathroom Remodeling in North Bend WA - https://www.vhrseattle.com/
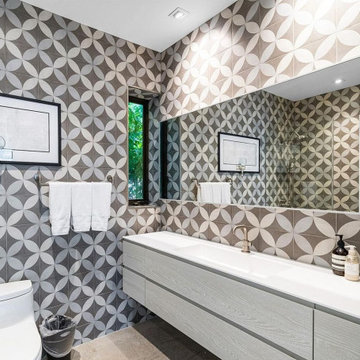 Victory Home Remodeling
You space-crunched bathroom can now be upgraded by our North Bend bathroom remodel service, thanks that we're the most recommended general contractor in North Bend. We will give you plenty of stylish opportunities to add to your personality and create your dream bathroom in North Bend.
Bathroom Remodeling in North Bend WA - https://www.vhrseattle.com/


54