
Search results for "Recommend adding" in Home Design Ideas
 Versa Style Design
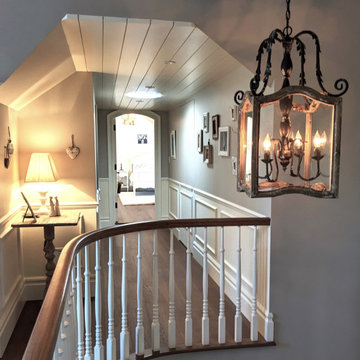
The clients wanted to brighten up a hallway and add a bedroom as a welcoming oasis for out-of-town guests. For the dark hallway leading to the room, we had a tubular skylight installed for natural light, designed new wainscotting for the walls, designed the custom arched door and added shiplap on the ceiling. For the adjacent master bedroom, we created a hidden door for a walk-in closet in the hallway. In the guest room we integrated a French style vibe, recommended an oiled oak floor, a bright but serene colour palette and the country-style furniture was painted ivory with an antiqued aged finish. We assisted the client in purchasing new furniture, accessories and design elements creating an uncluttered but warm environment for friends and family to enjoy.
Materials used: Shiplap, tubular skylight, Sherwin Williams paint, oiled white oak wood heated floor, painted antique furniture, white wool shag rug, re-upholstered chair with green fabric.
 Versa Style Design

The clients wanted to brighten up a hallway and add a bedroom as a welcoming oasis for out-of-town guests. For the dark hallway leading to the room, we had a tubular skylight installed for natural light, designed new wainscotting for the walls, designed the custom arched door and added shiplap on the ceiling. For the adjacent master bedroom, we created a hidden door for a walk-in closet in the hallway. In the guest room we integrated a French style vibe, recommended an oiled oak floor, a bright but serene colour palette and the country-style furniture was painted ivory with an antiqued aged finish. We assisted the client in purchasing new furniture, accessories and design elements creating an uncluttered but warm environment for friends and family to enjoy.
Materials used: Shiplap, tubular skylight, Sherwin Williams paint, oiled white oak wood heated floor, painted antique furniture, white wool shag rug, re-upholstered chair with green fabric.
 Archadeck of Northeast Dallas
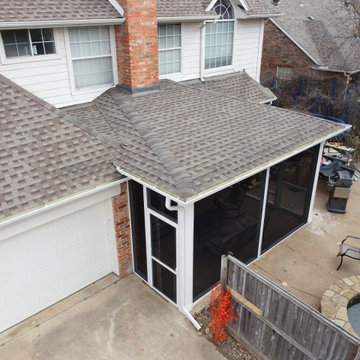
Archadeck Of Northeast Dallas Creates A Poolside Sanctuary In Coppell, TX!
We screened the entire area using our signature screening system, SCREENEZE®. This system is a patented, fixed screen system, featuring an aluminum base and a vinyl cap which are snapped together and attached to your porch. Screen clarity and the ability to span wider areas with no wrinkles are just a few of the reasons we recommend this system.
In addition to the wide screened openings, we also installed two PCA door on either end of this space. The dual entry allows easy access to the adjacent patio as well as the driveway.
The interior of the screened patio features a exposed beamed ceiling. The beams are offset with a wooden tongue and groove ceiling which we stained in Dark Walnut to add warmth and depth. Archadeck then added comforting amenities like the recessed canned lighting and a ceiling fan.
Find the right local pro for your project
 KOPA DRAPES
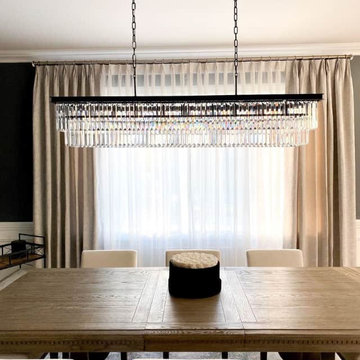
Goal of the project: The client recently moved in and was renovating the whole home. The objective was to have privacy in the dining room during the day, while letting lots of light in.
What we recommended: Stationary custom side panels in our signature Reverie fabric, with custom fully closing sheers in the style Agenda White. Reverie is a two-tone solid fabric with a light sheen. The Passionate color goes well with the rich wood colors in the furniture, and with the light ivory color of the upholstered chairs. This fabric selection gives a modern look to the room, while adding a touch of warmth. The light sheen of the fabric adds a formal elegant touch to the window treatments. The Agenda sheer collection has a soft linen texture that provides privacy during the day. The designer rod with rings in brushed bronze is finished with glass Europa finials, which complement well the chandelier in the room.
Additional design ideas: Dramatic chandelier over the dining room, hung fairly low.
 Versa Style Design

The clients wanted to brighten up a hallway and add a bedroom as a welcoming oasis for out-of-town guests. For the dark hallway leading to the room, we had a tubular skylight installed for natural light, designed new wainscotting for the walls, designed the custom arched door and added shiplap on the ceiling. For the adjacent master bedroom, we created a hidden door for a walk-in closet in the hallway. In the guest room we integrated a French style vibe, recommended an oiled oak floor, a bright but serene colour palette and the country-style furniture was painted ivory with an antiqued aged finish. We assisted the client in purchasing new furniture, accessories and design elements creating an uncluttered but warm environment for friends and family to enjoy.
Materials used: Shiplap, tubular skylight, Sherwin Williams paint, oiled white oak wood heated floor, painted antique furniture, white wool shag rug, re-upholstered chair with green fabric.
 Versa Style Design
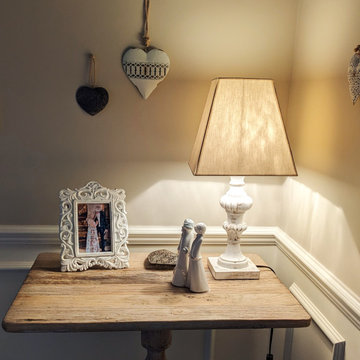
The clients wanted to brighten up a hallway and add a bedroom as a welcoming oasis for out-of-town guests. For the dark hallway leading to the room, we had a tubular skylight installed for natural light, designed new wainscotting for the walls, designed the custom arched door and added shiplap on the ceiling. For the adjacent master bedroom, we created a hidden door for a walk-in closet in the hallway. In the guest room we integrated a French style vibe, recommended an oiled oak floor, a bright but serene colour palette and the country-style furniture was painted ivory with an antiqued aged finish. We assisted the client in purchasing new furniture, accessories and design elements creating an uncluttered but warm environment for friends and family to enjoy.
Materials used: Shiplap, tubular skylight, Sherwin Williams paint, oiled white oak wood heated floor, painted antique furniture, white wool shag rug, re-upholstered chair with green fabric.
 Versa Style Design
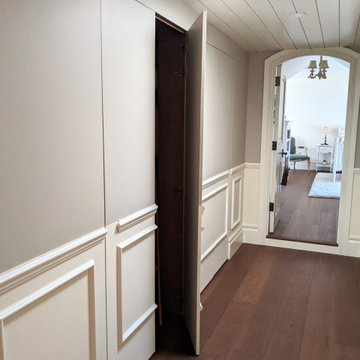
The clients wanted to brighten up a hallway and add a bedroom as a welcoming oasis for out-of-town guests. For the dark hallway leading to the room, we had a tubular skylight installed for natural light, designed new wainscotting for the walls, designed the custom arched door and added shiplap on the ceiling. For the adjacent master bedroom, we created a hidden door for a walk-in closet in the hallway. In the guest room we integrated a French style vibe, recommended an oiled oak floor, a bright but serene colour palette and the country-style furniture was painted ivory with an antiqued aged finish. We assisted the client in purchasing new furniture, accessories and design elements creating an uncluttered but warm environment for friends and family to enjoy.
Materials used: Shiplap, tubular skylight, Sherwin Williams paint, oiled white oak wood heated floor, painted antique furniture, white wool shag rug, re-upholstered chair with green fabric.

Sponsored
Columbus, OH

Structural Remodeling
Franklin County's Heavy Timber Specialists | Best of Houzz 2020!
 Veronica Sanders, Allied ASID

This 3,569-square foot, 3-story new build was part of Dallas's Green Build Program. This minimalist rocker pad boasts beautiful energy efficiency, painted brick, wood beams and serves as the perfect backdrop to Dallas' favorite landmarks near popular attractions, like White Rock Lake and Deep Ellum; a melting pot of art, music, and nature. Walk into this home and you're greeted with industrial accents and minimal Mid-Century Modern flair. Expansive windows flood the open-floor plan living room/dining area in light. The homeowner wanted a pristine space that reflects his love of alternative rock bands. To bring this into his new digs, all the walls were painted white and we added pops of bold colors through custom-framed band posters, paired with velvet accents, vintage-inspired patterns, and jute fabrics. A modern take on hippie style with masculine appeal. A gleaming example of how eclectic-chic living can have a place in your modern abode, showcased by nature, music memorabilia and bluesy hues. The bedroom is a masterpiece of contrast. The dark hued walls contrast with the room's luxurious velvet cognac bed. Fluted mid-century furniture is found alongside metal and wood accents with greenery, which help to create an opulent, welcoming atmosphere for this home.
“When people come to my home, the first thing they say is that it looks like a magazine! As nice as it looks, it is inviting and comfortable and we use it. I enjoyed the entire process working with Veronica and her team. I am 100% sure that I will use them again and highly recommend them to anyone." Tucker M., Client
Designer: @designwithronnie
Architect: @mparkerdesign
Photography: @mattigreshaminteriors

 Amber Freda Garden Design
We designed this pool house, raised beds, and flowerbeds for a large private residence in Port Jefferson, New York. The re-design included paver stone retaining walls to replace some dilapidated wooden lattice structures. We did a complete overhaul on all the plantings, as well as designing the aesthetics of the pool house and outdoor shower. We also recommended replacing all the brick around the pool area with bluestone, which really brightens the space and looks much more polished. Replacing the chain-link fence around the pool area with aluminum fencing adds to the more high-end and inviting feel of the space. See more of our projects at www.amberfreda.com.
 GARIAN
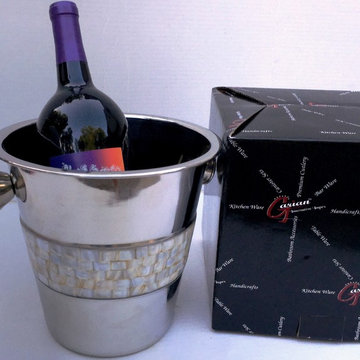
GARIAN's whimsical handcrafted Barware collection Sets are here to entertain in style. These Wine or Champagne buckets in Mother of Pearl (MOP) Plain finish adds a nice touch of elegance and style to bar décor.
A must have for your next event to set a festive mood at any gathering. These are individually handcrafted items designed by GARIAN, due to handicraft in nature minor imperfections just add character and uniqueness with no two pieces ever could be made alike.
Perfect for champagne or wine and can also be used as an ice bucket. Each bucket comes with a colored box, can be gift wrapped a very nice gift idea for friends and family.
Made of high quality stainless steel material inside and handcrafted Mother of Pearl (MOP) Plain work outside
It can also be used as an ice bucket. Knobs on both sides for convenient handling
Size: 8.25 inch diameter x 8.25 inch height,
Great for gifts, bars décor, parties and events
Hand washing recommended

 K Squared Builders - Dale Kramer
Challenges of a Small Kitchen.
"How can we add a dishwasher and increase storage to our already small kitchen?"
A good question for sure. We tucked the refrigerator into what had been a hall closet, encorporated a neat rolling cabinet/cutting board 'under' the new (handmade by owner) oak table, replaced a window into a new place, removed an space wasting unused brick chimney, strategically added many storage cabinets and removed bearing walls.
The countertops are a combination of soapstone and Quartzite. We even squeezed in the "small but pretty" farm sink!
"Lance Kramer (project manager) kept us informed every step, kept the job clean, did great work" ...and with a twinkle in his eye
... " I'd recommend you do not fire him". Richard L." No danger there! Great job K Team.
 Coco Maison Design

We planned a thoughtful redesign of this beautiful home while retaining many of the existing features. We wanted this house to feel the immediacy of its environment. So we carried the exterior front entry style into the interiors, too, as a way to bring the beautiful outdoors in. In addition, we added patios to all the bedrooms to make them feel much bigger. Luckily for us, our temperate California climate makes it possible for the patios to be used consistently throughout the year.
The original kitchen design did not have exposed beams, but we decided to replicate the motif of the 30" living room beams in the kitchen as well, making it one of our favorite details of the house. To make the kitchen more functional, we added a second island allowing us to separate kitchen tasks. The sink island works as a food prep area, and the bar island is for mail, crafts, and quick snacks.
We designed the primary bedroom as a relaxation sanctuary – something we highly recommend to all parents. It features some of our favorite things: a cognac leather reading chair next to a fireplace, Scottish plaid fabrics, a vegetable dye rug, art from our favorite cities, and goofy portraits of the kids.
---
Project designed by Courtney Thomas Design in La Cañada. Serving Pasadena, Glendale, Monrovia, San Marino, Sierra Madre, South Pasadena, and Altadena.
For more about Courtney Thomas Design, see here: https://www.courtneythomasdesign.com/
To learn more about this project, see here:
https://www.courtneythomasdesign.com/portfolio/functional-ranch-house-design/

 Ammirato Construction, Inc.
Client Testimonial from project:
John just completed my master bathroom gut as well as refinishing my hardwood floors and powder bath remodel. I can't say enough about John and his team. He is quick to respond, trustworthy, organized, timely, and does beautiful work. I'm an interior designer, so I know exactly how I want the finished project to look and John delivered exactly what I wanted down to the tiniest detail.
My master bath was a complicated project with lots of custom details and he came up with creative ways to implement such a design. It was nice to leave on several week long vacations and not only trust that my house and belongings were safe and watched after, but also to be able to see the progress that he documented daily with photos and notes on BuilderTrend - a website that he uses to communicate with clients.
I will most certainly use Ammirato Construction in the future, and well as recommend them to clients and friends.
Virtual Imagery 360 Photography

Sponsored
Columbus, OH

Hope Restoration & General Contracting
Columbus Design-Build, Kitchen & Bath Remodeling, Historic Renovations
 Coco Maison Design

We planned a thoughtful redesign of this beautiful home while retaining many of the existing features. We wanted this house to feel the immediacy of its environment. So we carried the exterior front entry style into the interiors, too, as a way to bring the beautiful outdoors in. In addition, we added patios to all the bedrooms to make them feel much bigger. Luckily for us, our temperate California climate makes it possible for the patios to be used consistently throughout the year.
The original kitchen design did not have exposed beams, but we decided to replicate the motif of the 30" living room beams in the kitchen as well, making it one of our favorite details of the house. To make the kitchen more functional, we added a second island allowing us to separate kitchen tasks. The sink island works as a food prep area, and the bar island is for mail, crafts, and quick snacks.
We designed the primary bedroom as a relaxation sanctuary – something we highly recommend to all parents. It features some of our favorite things: a cognac leather reading chair next to a fireplace, Scottish plaid fabrics, a vegetable dye rug, art from our favorite cities, and goofy portraits of the kids.
---
Project designed by Courtney Thomas Design in La Cañada. Serving Pasadena, Glendale, Monrovia, San Marino, Sierra Madre, South Pasadena, and Altadena.
For more about Courtney Thomas Design, see here: https://www.courtneythomasdesign.com/
To learn more about this project, see here:
https://www.courtneythomasdesign.com/portfolio/functional-ranch-house-design/

 Spazio LA
Master bedroom featuring new coffered ceilings and chandelier, entrance to the bathroom with custom barn door made of reclaimed wood, and new wall behind bed with Venetian plaster and LED lights.

 Castle Building & Remodeling
This family and had been living in their 1917 Tangletown neighborhood, Minneapolis home for over two years and it wasn’t meeting their needs.
The lack of AC in the bathroom was an issue, the bathtub leaked frequently, and their lack of a shower made it difficult for them to use the space well. After researching Design/Build firms, they came to Castle on the recommendations from others.
Wanting a clean “canvas” to work with, Castle removed all the flooring, plaster walls, tiles, plumbing and electrical fixtures. We replaced the existing window with a beautiful Marvin Integrity window with privacy glass to match the rest of the home.
A bath fan was added as well as a much smaller radiator. Castle installed a new cast iron bathtub, tub filler, hand shower, new custom vanity from the Woodshop of Avon with Cambria Weybourne countertop and a recessed medicine cabinet. Wall sconces from Creative lighting add personality to the space.
The entire space feels charming with all new traditional black and white hexagon floor tile, tiled shower niche, white subway tile bath tub surround, tile wainscoting and custom shelves above the toilet.
Just outside the bathroom, Castle also installed an attic access ladder in their hallway, that is not only functional, but aesthetically pleasing.
Come see this project on the 2018 Castle Educational Home Tour, September 29 – 30, 2018.

 Commander Contracting
COMMERCIAL & RESIDENTIAL LANDSCAPING & LAWN SERVICES IN VA & NC
Web www.commanderva.com Ph (804)683-6691 Email Office@commanderva.com
• COMPETITIVE SERVICES & ANNUAL CONTRACTS
• TOTAL PLANT PACKAGE & ENHANCEMENTS
• PROFESSIONAL LAWN MOWING, TRIMMING, EDGING & MULCHING
• COMPLETE IRRIGATION INSTALLATIONS –
ADD-ONS, MAINTENANCE & REPAIR - ALL SYSTEMS
• COMPREHENSIVE CHEMICAL APPLICATIONS & TREATMENTS
• GENERAL SITE CLEAN-UP
• EXTENSIVE SITE WORK, GRADING & DRAINAGE SOLUTIONS
• BUSH HOGGING & TRENCHING
• TREE TRIMMING & REMOVAL
• FREE ESTIMATES & DESIGN RECOMMENDATIONS
Call to schedule your appointment today.
PHONE (804)683-6691
LICENSED & INSURED CLASS “A” CONTRACTOR
40+ YEARS EXPERIENCE IN CENTRAL VA & NC
REFERENCES AVAILABLE UPON REQUEST

Sponsored
Columbus, OH
Hope Restoration & General Contracting
Columbus Design-Build, Kitchen & Bath Remodeling, Historic Renovations

 South Cypress
Dark Hardwood Floors and Tiles
Dark floors are increasingly popular, especially among the more lavish homes and properties. Dark colors help to add some coolness and a contemporary look to any room. Dark floors and tiles make a bold statement, but they do require a little more care and maintenance than regular colored floors because they show dirt, stains, and scratches easily. When investing in hardwood flooring, we highly recommend purchasing a hardwood touch-up kit which will make treating small scratches and stains simple.
 K Squared Builders - Dale Kramer
Challenges of a Small Kitchen.
"How can we add a dishwasher and increase storage to our already small kitchen?"
A good question for sure. We tucked the refrigerator into what had been a hall closet, encorporated a neat rolling cabinet/cutting board 'under' the new (handmade by owner) oak table, replaced a window into a new place, removed an space wasting unused brick chimney, strategically added many storage cabinets and removed bearing walls.
The countertops are a combination of soapstone and Quartzite. We even squeezed in the "small but pretty" farm sink!
"Lance Kramer (project manager) kept us informed every step, kept the job clean, did great work" ...and with a twinkle in his eye
... " I'd recommend you do not fire him". Richard L." No danger there! Great job K Team.


56