
Search results for "Recommend adding" in Home Design Ideas
 Kitchen Solvers of North Miami
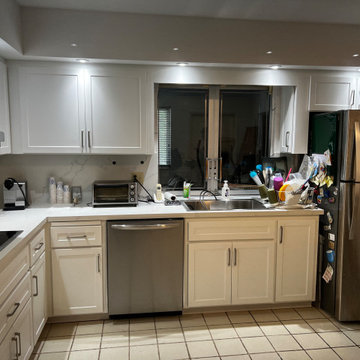
For this kitchen remodeling project, the homeowner was looking to give their kitchen a much needed facelift. They were especially looking to update the existing cabinets to give them a more modern style and make the space brighter. We recommended a shaker style door in a stratus SuperMatte color to give it a more contemporary and sophisticated look. We also added a soffit between the cabinets and ceiling to place the lights and improve the aesthetics of the space. To finish the new look we installed a new Granada quartz countertop and backsplash. Now this homeowner has the new kitchen they have been dreaming of.
 Michael Nash Design, Build & Homes
This prominent single-family home in Great Falls, serving as the home of baby boomers for a long time, needed an upgrade. First on the list was the master suite, especially the master bathroom.
The outdated master bathroom included lots of angles, rooflines, and wasted space.
Getting in the hot tub was difficult. The shower and tub were adjacent to two closets, for which we recommended taking some space to add more space to a new shower and tub area.
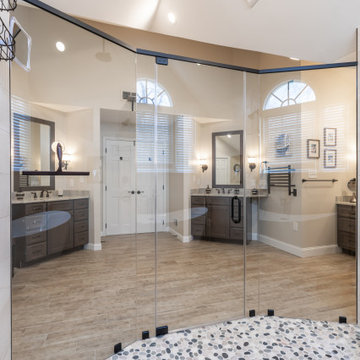
The prior shower area was small and dysfunctional, so we gutted out the entire shower and tub area, taking some space from adjacent closets to add area to the bathroom to enlarge this space to for a new wet shower and free-standing tub area. The floor was rebuilt for a curb less transition to the wet area. A heated floor was added along with large scale porcelain and pebble river rock.
A new makeup area for her, his and her vanity areas in contrasting grey cabinetry covered a gorgeous stone was also added.
Various new lighting elements brighten up this new master bathroom.
The upgraded amenities for this project include a heated floor, heated towel warmer, multi-rain shower, large walk-in wet space, and matching wood mirror frames.
 Michael Nash Design, Build & Homes
This prominent single-family home in Great Falls, serving as the home of baby boomers for a long time, needed an upgrade. First on the list was the master suite, especially the master bathroom.
The outdated master bathroom included lots of angles, rooflines, and wasted space.
Getting in the hot tub was difficult. The shower and tub were adjacent to two closets, for which we recommended taking some space to add more space to a new shower and tub area.

The prior shower area was small and dysfunctional, so we gutted out the entire shower and tub area, taking some space from adjacent closets to add area to the bathroom to enlarge this space to for a new wet shower and free-standing tub area. The floor was rebuilt for a curb less transition to the wet area. A heated floor was added along with large scale porcelain and pebble river rock.
A new makeup area for her, his and her vanity areas in contrasting grey cabinetry covered a gorgeous stone was also added.
Various new lighting elements brighten up this new master bathroom.
The upgraded amenities for this project include a heated floor, heated towel warmer, multi-rain shower, large walk-in wet space, and matching wood mirror frames.
Find the right local pro for your project
 User
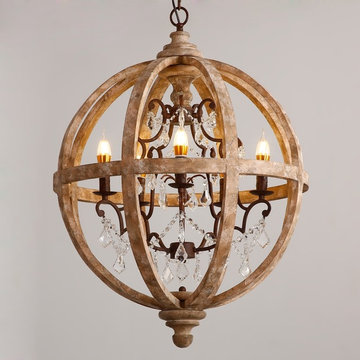
UserRusty iron and weathered wood complement each other in this retro candle style chandelier, enhancing the old aging appearance. Clear crystals hanging on the metal scroll add a distinguished charm.
- Materials: Metal, Wood, Crystal
- Finish: Rust
- Crystal Color: Clear
- Diameter: 24.4" (620mm)
- Body Height: 28" (710mm)
- Chain Length: 39.4"/1000mm (adjustable, contact us if you need longer)
- Bulbs: 5 x 40W incandescent E12 (not included)
- Assembly Instructions: This fixture does need to be hard wired. Assembly is required. Professional installation is recommended.
 User
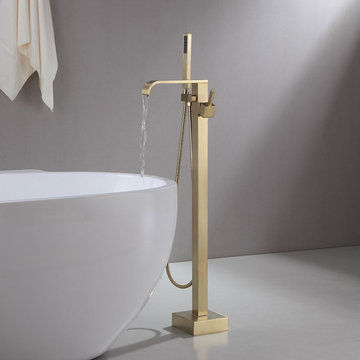
UserDree Faucet Collection features simple and modern design that adds a touch of clean, minimalist aesthetic appeal to your home. Featuring a sophisticated, sleek silhouette and a beautiful, half arching spout, this bathtub faucet pairs well with nearly all modern bathroom designs and brings a bold fashion statement. With its single handle water control, it provides for minimalist appearance and simple daily use. Finished in refined brushed gold, this fixture will keep fresh and clean day after day.
- Constructed from solid brass for durability and reliability.
- Finished in a high quality, corrosion resistant brushed nickel and brushed gold.
- Single function brass hand shower with 60" (1500mm) stainless steel hose included.
- Not suitable for low pressure. Recommended water pressure is 0.3~0.6 MPa (3~6 bar).
- All mounting hardware and hot/cold waterlines are included.
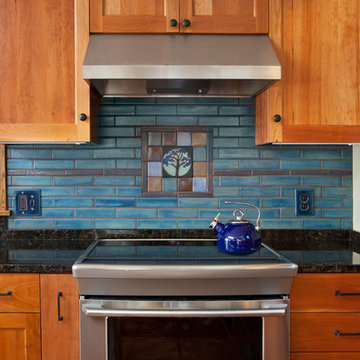
Small arts and crafts single-wall enclosed kitchen photo in Minneapolis with recessed-panel cabinets, medium tone wood cabinets, granite countertops, blue backsplash, ceramic backsplash, stainless steel appliances and an island
 Coco Maison Design
We planned a thoughtful redesign of this beautiful home while retaining many of the existing features. We wanted this house to feel the immediacy of its environment. So we carried the exterior front entry style into the interiors, too, as a way to bring the beautiful outdoors in. In addition, we added patios to all the bedrooms to make them feel much bigger. Luckily for us, our temperate California climate makes it possible for the patios to be used consistently throughout the year.
The original kitchen design did not have exposed beams, but we decided to replicate the motif of the 30" living room beams in the kitchen as well, making it one of our favorite details of the house. To make the kitchen more functional, we added a second island allowing us to separate kitchen tasks. The sink island works as a food prep area, and the bar island is for mail, crafts, and quick snacks.
We designed the primary bedroom as a relaxation sanctuary – something we highly recommend to all parents. It features some of our favorite things: a cognac leather reading chair next to a fireplace, Scottish plaid fabrics, a vegetable dye rug, art from our favorite cities, and goofy portraits of the kids.
---
Project designed by Courtney Thomas Design in La Cañada. Serving Pasadena, Glendale, Monrovia, San Marino, Sierra Madre, South Pasadena, and Altadena.
For more about Courtney Thomas Design, see here: https://www.courtneythomasdesign.com/
To learn more about this project, see here:
https://www.courtneythomasdesign.com/portfolio/functional-ranch-house-design/

Sponsored
Columbus, OH

Hope Restoration & General Contracting
Columbus Design-Build, Kitchen & Bath Remodeling, Historic Renovations
 User
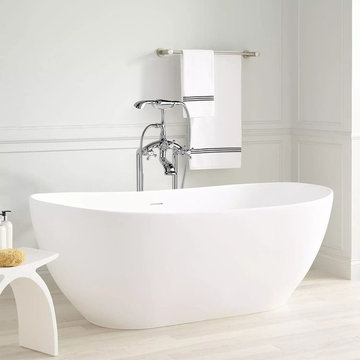
UserCarrying a charming old-world-inspired styling, Chester Faucet Collection coordinates well with traditional theme. Elegant and whimsical, this Chester floor-mount clawfoot tub filler is a unique and antique addition to your master bathroom, adding the finishing touch and Victorian luxury. It features a powerful waterfall spout and flexible handheld spray for versatility. And the diverter handle helps switch the water between the spout and hand shower. Manufactured with top quality components and heavy-duty brass construction, it offers flawless performance even after many years.
- Constructed from solid brass for durability and reliability.
- Finished in a high quality, corrosion resistant polished chrome.
- Features two functions: tub spout and hand shower.
- Hand shower with 60" (1500mm) stainless steel hose included.
- Not suitable for low pressure. Recommended water pressure is 0.3~0.6 MPa (3~6 bar).
- All mounting hardware is included.

 Kitchen Solvers of North Miami
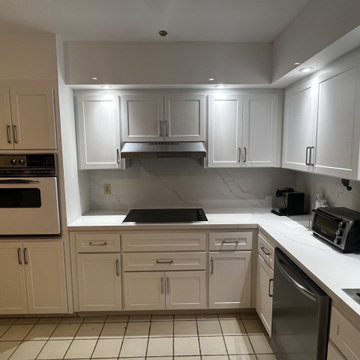
For this kitchen remodeling project, the homeowner was looking to give their kitchen a much needed facelift. They were especially looking to update the existing cabinets to give them a more modern style and make the space brighter. We recommended a shaker style door in a stratus SuperMatte color to give it a more contemporary and sophisticated look. We also added a soffit between the cabinets and ceiling to place the lights and improve the aesthetics of the space. To finish the new look we installed a new Granada quartz countertop and backsplash. Now this homeowner has the new kitchen they have been dreaming of.
 Kitchen Solvers of North Miami
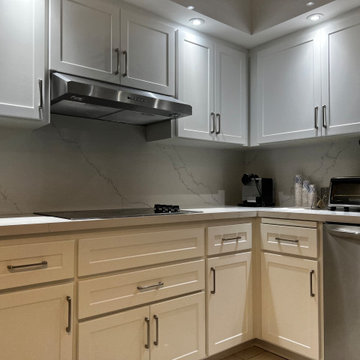
For this kitchen remodeling project, the homeowner was looking to give their kitchen a much needed facelift. They were especially looking to update the existing cabinets to give them a more modern style and make the space brighter. We recommended a shaker style door in a stratus SuperMatte color to give it a more contemporary and sophisticated look. We also added a soffit between the cabinets and ceiling to place the lights and improve the aesthetics of the space. To finish the new look we installed a new Granada quartz countertop and backsplash. Now this homeowner has the new kitchen they have been dreaming of.
 FATHOM design company
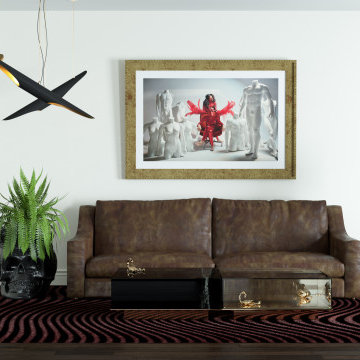
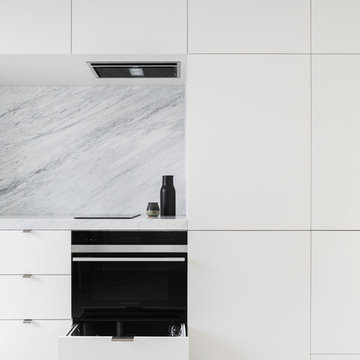
This is how you show off your edgy side without it being scary or overdone. We highly recommend adding intrigue to your space. Not only is it a great conversation piece, it shows your depth and that there's more to you than meets the eye.


Sponsored
Columbus, OH
Hope Restoration & General Contracting
Columbus Design-Build, Kitchen & Bath Remodeling, Historic Renovations
 Versa Style Design

The clients wanted to brighten up a hallway and add a bedroom as a welcoming oasis for out-of-town guests. For the dark hallway leading to the room, we had a tubular skylight installed for natural light, designed new wainscotting for the walls, designed the custom arched door and added shiplap on the ceiling. For the adjacent master bedroom, we created a hidden door for a walk-in closet in the hallway. In the guest room we integrated a French style vibe, recommended an oiled oak floor, a bright but serene colour palette and the country-style furniture was painted ivory with an antiqued aged finish. We assisted the client in purchasing new furniture, accessories and design elements creating an uncluttered but warm environment for friends and family to enjoy.
Materials used: Shiplap, tubular skylight, Sherwin Williams paint, oiled white oak wood heated floor, painted antique furniture, white wool shag rug, re-upholstered chair with green fabric.
 Coco Maison Design

We planned a thoughtful redesign of this beautiful home while retaining many of the existing features. We wanted this house to feel the immediacy of its environment. So we carried the exterior front entry style into the interiors, too, as a way to bring the beautiful outdoors in. In addition, we added patios to all the bedrooms to make them feel much bigger. Luckily for us, our temperate California climate makes it possible for the patios to be used consistently throughout the year.
The original kitchen design did not have exposed beams, but we decided to replicate the motif of the 30" living room beams in the kitchen as well, making it one of our favorite details of the house. To make the kitchen more functional, we added a second island allowing us to separate kitchen tasks. The sink island works as a food prep area, and the bar island is for mail, crafts, and quick snacks.
We designed the primary bedroom as a relaxation sanctuary – something we highly recommend to all parents. It features some of our favorite things: a cognac leather reading chair next to a fireplace, Scottish plaid fabrics, a vegetable dye rug, art from our favorite cities, and goofy portraits of the kids.
---
Project designed by Courtney Thomas Design in La Cañada. Serving Pasadena, Glendale, Monrovia, San Marino, Sierra Madre, South Pasadena, and Altadena.
For more about Courtney Thomas Design, see here: https://www.courtneythomasdesign.com/
To learn more about this project, see here:
https://www.courtneythomasdesign.com/portfolio/functional-ranch-house-design/
 K Squared Builders - Dale Kramer
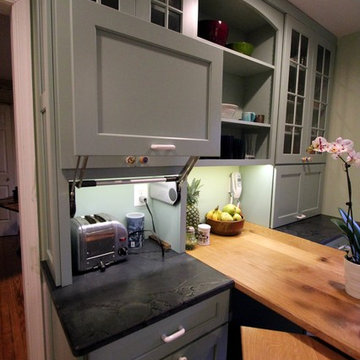
Challenges of a Small Kitchen.
"How can we add a dishwasher and increase storage to our already small kitchen?"
A good question for sure. We tucked the refrigerator into what had been a hall closet, encorporated a neat rolling cabinet/cutting board 'under' the new (handmade by owner) oak table, replaced a window into a new place, removed an space wasting unused brick chimney, strategically added many storage cabinets and removed bearing walls.
The countertops are a combination of soapstone and Quartzite. We even squeezed in the "small but pretty" farm sink!
"Lance Kramer (project manager) kept us informed every step, kept the job clean, did great work" ...and with a twinkle in his eye
... " I'd recommend you do not fire him". Richard L." No danger there! Great job K Team.
 Michael Nash Design, Build & Homes
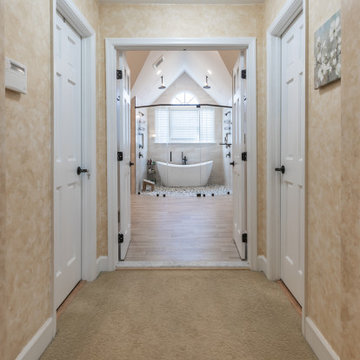
This prominent single-family home in Great Falls, serving as the home of baby boomers for a long time, needed an upgrade. First on the list was the master suite, especially the master bathroom.
The outdated master bathroom included lots of angles, rooflines, and wasted space.
Getting in the hot tub was difficult. The shower and tub were adjacent to two closets, for which we recommended taking some space to add more space to a new shower and tub area.
The prior shower area was small and dysfunctional, so we gutted out the entire shower and tub area, taking some space from adjacent closets to add area to the bathroom to enlarge this space to for a new wet shower and free-standing tub area. The floor was rebuilt for a curb less transition to the wet area. A heated floor was added along with large scale porcelain and pebble river rock.
A new makeup area for her, his and her vanity areas in contrasting grey cabinetry covered a gorgeous stone was also added.
Various new lighting elements brighten up this new master bathroom.
The upgraded amenities for this project include a heated floor, heated towel warmer, multi-rain shower, large walk-in wet space, and matching wood mirror frames.

Sponsored
Delaware, OH

Buckeye Basements, Inc.
Central Ohio's Basement Finishing ExpertsBest Of Houzz '13-'21
 Curtis Lumber Ballston Spa

Under counter, in cabinet trash and recycling center makes for easy work and trash organization.
Inspiration for a mid-sized timeless ceramic tile kitchen remodel in New York with medium tone wood cabinets, stainless steel appliances, an undermount sink, flat-panel cabinets, multicolored backsplash, stone tile backsplash and an island
Inspiration for a mid-sized timeless ceramic tile kitchen remodel in New York with medium tone wood cabinets, stainless steel appliances, an undermount sink, flat-panel cabinets, multicolored backsplash, stone tile backsplash and an island
 Michael Nash Design, Build & Homes
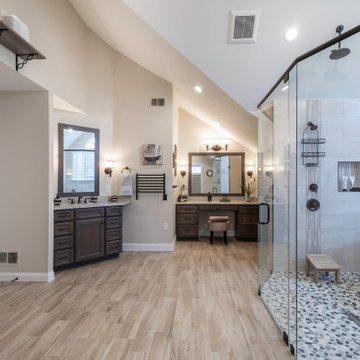
This prominent single-family home in Great Falls, serving as the home of baby boomers for a long time, needed an upgrade. First on the list was the master suite, especially the master bathroom.
The outdated master bathroom included lots of angles, rooflines, and wasted space.
Getting in the hot tub was difficult. The shower and tub were adjacent to two closets, for which we recommended taking some space to add more space to a new shower and tub area.
The prior shower area was small and dysfunctional, so we gutted out the entire shower and tub area, taking some space from adjacent closets to add area to the bathroom to enlarge this space to for a new wet shower and free-standing tub area. The floor was rebuilt for a curb less transition to the wet area. A heated floor was added along with large scale porcelain and pebble river rock.
A new makeup area for her, his and her vanity areas in contrasting grey cabinetry covered a gorgeous stone was also added.
Various new lighting elements brighten up this new master bathroom.
The upgraded amenities for this project include a heated floor, heated towel warmer, multi-rain shower, large walk-in wet space, and matching wood mirror frames.
 Archadeck of Northeast Dallas

Archadeck Of Northeast Dallas Creates A Poolside Sanctuary In Coppell, TX!
We screened the entire area using our signature screening system, SCREENEZE®. This system is a patented, fixed screen system, featuring an aluminum base and a vinyl cap which are snapped together and attached to your porch. Screen clarity and the ability to span wider areas with no wrinkles are just a few of the reasons we recommend this system.
In addition to the wide screened openings, we also installed two PCA door on either end of this space. The dual entry allows easy access to the adjacent patio as well as the driveway.
The interior of the screened patio features a exposed beamed ceiling. The beams are offset with a wooden tongue and groove ceiling which we stained in Dark Walnut to add warmth and depth. Archadeck then added comforting amenities like the recessed canned lighting and a ceiling fan.
53