
Search results for "Recommends" in Home Design Ideas

 Craig Bergmann Landscape Design
A historic Howard Van Doren Shaw house from 1896, located on a 5.4 acre bluff overlooking Lake Michigan. Craig Bergmann Landscape Design was asked to design extensive formal gardens within the remnants of a walled garden originally designed by Ellen Biddle Shipman.
Photography by Linda Oyama Bryan

 Chris Jovanelly Interior Design
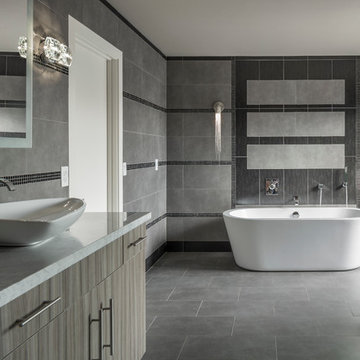
Master Bath with gray and black tiled walls, vessel sinks, wall-mounted chrome faucets, freestanding tub, sconces, glass shower, and contemporary grey/beige cabinetry
Jason Roehner Photography
Find the right local pro for your project
 JRP Design & Remodel

Our clients wanted the ultimate modern farmhouse custom dream home. They found property in the Santa Rosa Valley with an existing house on 3 ½ acres. They could envision a new home with a pool, a barn, and a place to raise horses. JRP and the clients went all in, sparing no expense. Thus, the old house was demolished and the couple’s dream home began to come to fruition.
The result is a simple, contemporary layout with ample light thanks to the open floor plan. When it comes to a modern farmhouse aesthetic, it’s all about neutral hues, wood accents, and furniture with clean lines. Every room is thoughtfully crafted with its own personality. Yet still reflects a bit of that farmhouse charm.
Their considerable-sized kitchen is a union of rustic warmth and industrial simplicity. The all-white shaker cabinetry and subway backsplash light up the room. All white everything complimented by warm wood flooring and matte black fixtures. The stunning custom Raw Urth reclaimed steel hood is also a star focal point in this gorgeous space. Not to mention the wet bar area with its unique open shelves above not one, but two integrated wine chillers. It’s also thoughtfully positioned next to the large pantry with a farmhouse style staple: a sliding barn door.
The master bathroom is relaxation at its finest. Monochromatic colors and a pop of pattern on the floor lend a fashionable look to this private retreat. Matte black finishes stand out against a stark white backsplash, complement charcoal veins in the marble looking countertop, and is cohesive with the entire look. The matte black shower units really add a dramatic finish to this luxurious large walk-in shower.
Photographer: Andrew - OpenHouse VC
 The Nadine McCoy
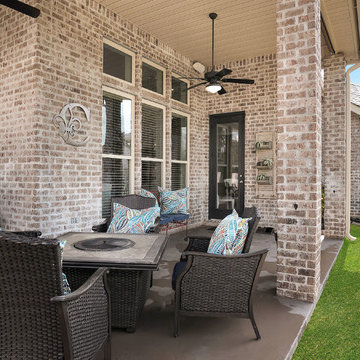
We staged this charming home in Madisonville, LA for sale by making use of the homeowners' furnishings and accessories plus a few of recommended supplies.
 Lisa Michelle Interiors
Cari Miller
Lisa Stretton Art Design

Transitional carpeted bedroom photo in New York with gray walls
Transitional carpeted bedroom photo in New York with gray walls

 Woodmaster Kitchens
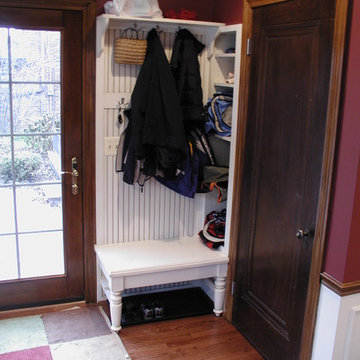
A custom bench / hall tree with beadboard panelinig.
Elegant galley eat-in kitchen photo in Detroit with a double-bowl sink, flat-panel cabinets, white cabinets, wood countertops, white backsplash and stainless steel appliances
Elegant galley eat-in kitchen photo in Detroit with a double-bowl sink, flat-panel cabinets, white cabinets, wood countertops, white backsplash and stainless steel appliances
 Ambiance, Inc.

Large minimalist enclosed dark wood floor and brown floor living room photo with white walls, a standard fireplace, a stone fireplace and a wall-mounted tv
 Rescom Landscaping, Inc.
Business Photo Pro / Klee Van Hamersveld
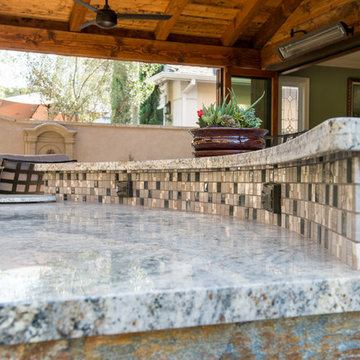
Mid-sized transitional backyard stone patio kitchen photo in Orange County with a pergola
Mid-sized transitional backyard stone patio kitchen photo in Orange County with a pergola
 The Nadine McCoy
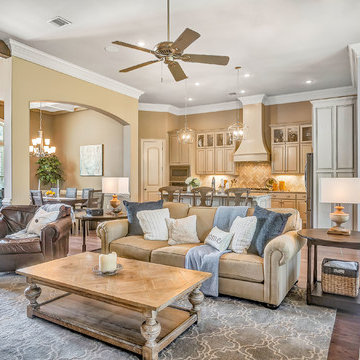
We staged this charming home in Madisonville, LA for sale by making use of the homeowners' furnishings and accessories plus a few of recommended supplies.
 Woodstock Cabinet Company

Example of a large country u-shaped medium tone wood floor eat-in kitchen design with a farmhouse sink, shaker cabinets, blue cabinets, quartzite countertops, white backsplash, subway tile backsplash, stainless steel appliances and no island

 Vision Interiors
The focal point of the kitchen is the blue subway tiles on the range wall. Having only one wall of backsplash allowed for a bit more fun with tile without any worry of getting too much color or becoming too busy. The shiplap on the window wall adds a nice texture and detail to the space. Shutters painted in the wall color rather stand out against the white trim.
Photographer: Ashley Avila Photography
Interior Design: Vision Interiors by Visbeen
Builder: Joel Peterson Homes
 RR Redesign
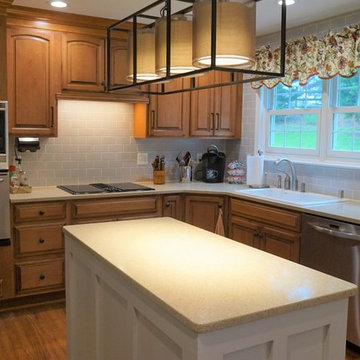
This kitchen update was a beautiful example of affordable design. It was dark and needed more pantry space.
RR Redesign recommended adding a new wall of pantry cabinets and lantern back splash for much needed storage. We recommended not painting of the beautiful maple cabinets and recommended adding judges molding and a light gray color to the kitchen island. New light fixtures, fresh gray/green color to the walls, new larger handles and new tile back splash to the ceiling adds a modern look that my clients love. Didn't break the bank either.


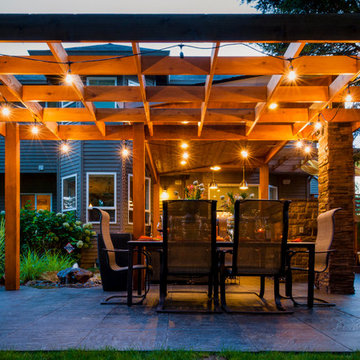
 Paradise Restored Landscaping & Exterior Design
outdoor living space, arbors, pergolas, outdoor seating, bluestone hardscaping, outdoor lighting, ambiance lighting
Trendy patio photo in Portland
Trendy patio photo in Portland
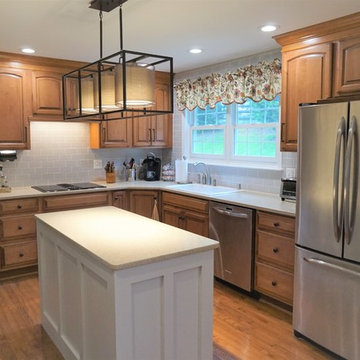 RR Redesign
This kitchen update was a beautiful example of affordable design. It was dark and needed more pantry space.
RR Redesign recommended adding a new wall of pantry cabinets and lantern back splash for much needed storage. We recommended not painting of the beautiful maple cabinets and recommended adding judges molding and a light gray color to the kitchen island. New light fixtures, fresh gray/green color to the walls, new larger handles and new tile back splash to the ceiling adds a modern look that my clients love. Didn't break the bank either.
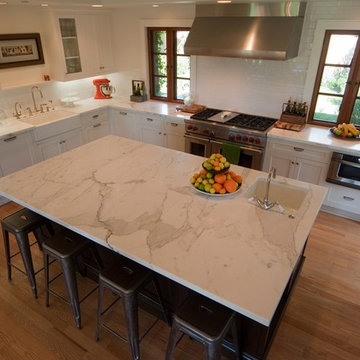
 Kitcheneering
Example of a large transitional l-shaped medium tone wood floor open concept kitchen design in Orange County with a farmhouse sink, shaker cabinets, white cabinets, marble countertops, white backsplash, ceramic backsplash, stainless steel appliances and an island
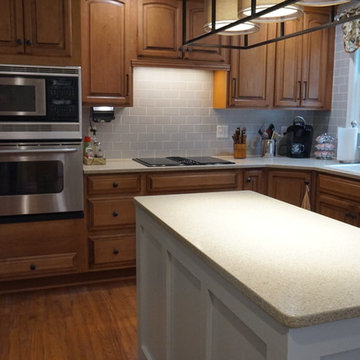 RR Redesign
This kitchen update was a beautiful example of affordable design. It was dark and needed more pantry space.
RR Redesign recommended adding a new wall of pantry cabinets and lantern back splash for much needed storage. We recommended not painting of the beautiful maple cabinets and recommended adding judges molding and a light gray color to the kitchen island. New light fixtures, fresh gray/green color to the walls, new larger handles and new tile back splash to the ceiling adds a modern look that my clients love. Didn't break the bank either.
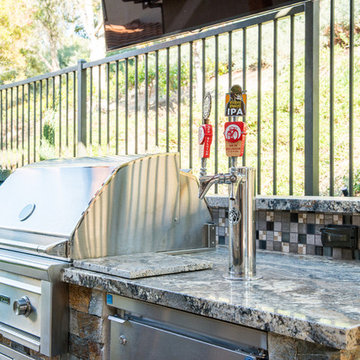 Rescom Landscaping, Inc.
Business Photo Pro / Klee Van Hamersveld
Example of a mid-sized transitional backyard stone patio kitchen design in Orange County with a pergola
Example of a mid-sized transitional backyard stone patio kitchen design in Orange County with a pergola
68