
Search results for "Recommends" in Home Design Ideas

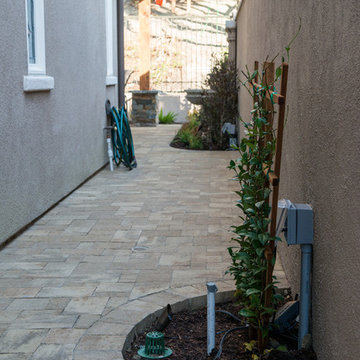
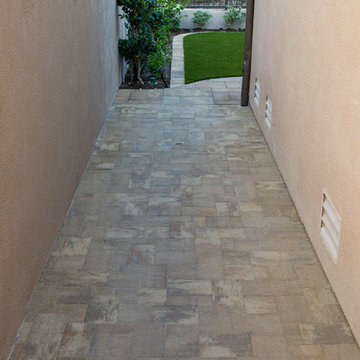
Inspiration for a mid-sized contemporary drought-tolerant and partial sun front yard concrete paver and wood fence garden path in Orange County.
 User
UserMichelle Peek Photography

Inspiration for a small contemporary mosaic tile limestone floor and beige floor bathroom remodel in Toronto with flat-panel cabinets, gray cabinets, a one-piece toilet, white walls, an undermount sink and quartz countertops
Inspiration for a small contemporary mosaic tile limestone floor and beige floor bathroom remodel in Toronto with flat-panel cabinets, gray cabinets, a one-piece toilet, white walls, an undermount sink and quartz countertops
 FBC Remodel
©Finished Basement Company
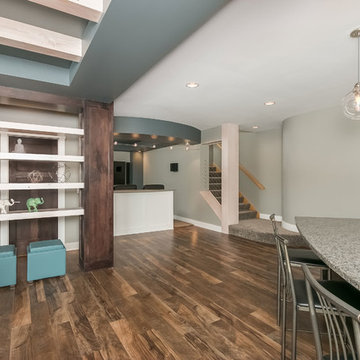
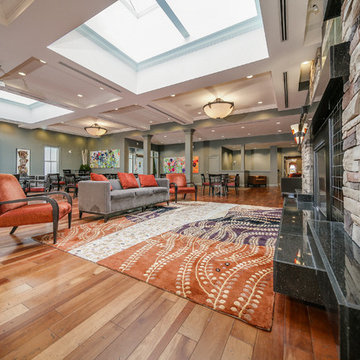
Basement - huge contemporary look-out medium tone wood floor and brown floor basement idea in Minneapolis with gray walls and no fireplace
Basement - huge contemporary look-out medium tone wood floor and brown floor basement idea in Minneapolis with gray walls and no fireplace
Find the right local pro for your project
 RR Redesign
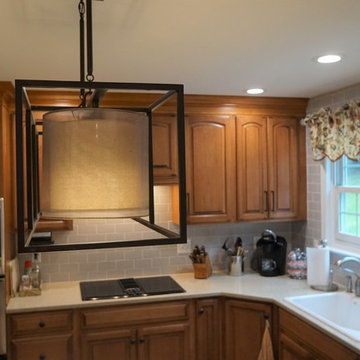
This kitchen update was a beautiful example of affordable design. It was dark and needed more pantry space.
RR Redesign recommended adding a new wall of pantry cabinets and lantern back splash for much needed storage. We recommended not painting of the beautiful maple cabinets and recommended adding judges molding and a light gray color to the kitchen island. New light fixtures, fresh gray/green color to the walls, new larger handles and new tile back splash to the ceiling adds a modern look that my clients love. Didn't break the bank either.
 RR Redesign
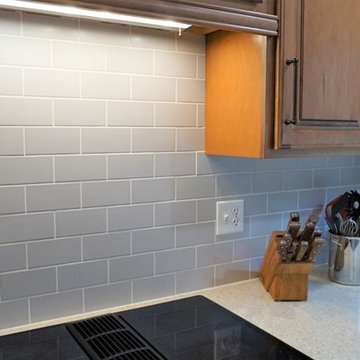
This kitchen update was a beautiful example of affordable design. It was dark and needed more pantry space.
RR Redesign recommended adding a new wall of pantry cabinets and lantern back splash for much needed storage. We recommended not painting of the beautiful maple cabinets and recommended adding judges molding and a light gray color to the kitchen island. New light fixtures, fresh gray/green color to the walls, new larger handles and new tile back splash to the ceiling adds a modern look that my clients love. Didn't break the bank either.
 McQuay Architects

Inspiration for a southwestern master beige tile drop-in bathtub remodel in Salt Lake City
 RR Redesign
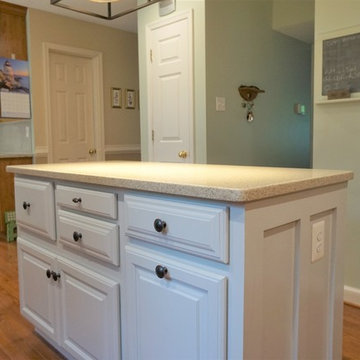
This kitchen update was a beautiful example of affordable design. It was dark and needed more pantry space.
RR Redesign recommended adding a new wall of pantry cabinets and lantern back splash for much needed storage. We recommended not painting of the beautiful maple cabinets and recommended adding judges molding and a light gray color to the kitchen island. New light fixtures, fresh gray/green color to the walls, new larger handles and new tile back splash to the ceiling adds a modern look that my clients love. Didn't break the bank either.

 Laurel Wreath Homes
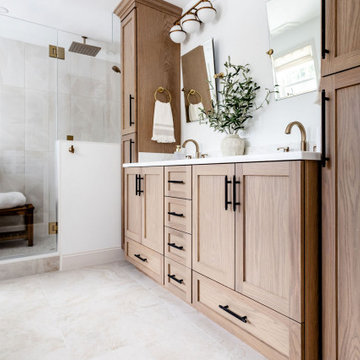
Full renovation for this Primary Bathroom. Re-worked the floor plan to create a larger walk-in shower space with custom glass enclosure. Designed a custom wooden vanity with plenty of storage, with a subtly veined quartz countertop. Free standing bathtub is surrounded by a half wall of paneling, painted in a light and bright color scheme. Neutral tile installed on bathroom floor and shower walls, with a coordinating penny tile on the shower floor and niches. Textured bamboo roman shades and floating shelves were installed for contrast and mixed and matched black and gold hardware for detail.
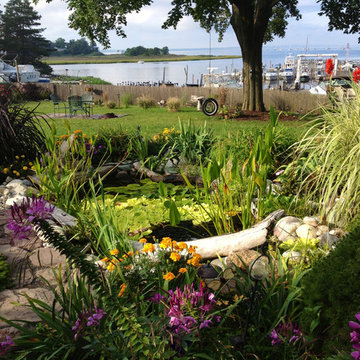
 GROUNDS KEEPER
Pond installed from a DIY kit. We walked her through the process, made recommendations and now maintain it.
Photo of a mid-sized rustic backyard stone water fountain landscape in New York for summer.
Photo of a mid-sized rustic backyard stone water fountain landscape in New York for summer.

 Rescom Landscaping, Inc.
Business Photo Pro / Klee Van Hamersveld
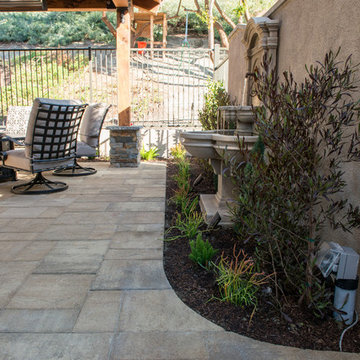
Mid-sized transitional backyard stone patio kitchen photo in Orange County with a pergola
Mid-sized transitional backyard stone patio kitchen photo in Orange County with a pergola
 Hibner Design Group
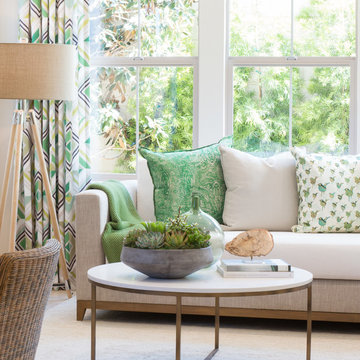
Inspiration for a transitional living room remodel in Orange County with white walls
 Schafer Brothers Remodeling, Inc.

For smaller spaces we recommend doing a neo-angle shower to allow for more floor space.
 Rescom Landscaping, Inc.
Business Photo Pro / Klee Van Hamersveld
Example of a mid-sized transitional backyard stone patio kitchen design in Orange County with a pergola
Example of a mid-sized transitional backyard stone patio kitchen design in Orange County with a pergola
 Karen Smuland Architect, LLC
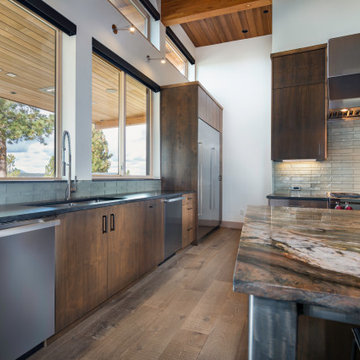
Kitchen with Pantry beyond; dual dishwashers
Example of a large trendy medium tone wood floor open concept kitchen design with flat-panel cabinets, dark wood cabinets, marble countertops, glass tile backsplash, stainless steel appliances, an island and multicolored countertops
Example of a large trendy medium tone wood floor open concept kitchen design with flat-panel cabinets, dark wood cabinets, marble countertops, glass tile backsplash, stainless steel appliances, an island and multicolored countertops

 Rescom Landscaping, Inc.
Business Photo Pro / Klee Van Hamersveld
Patio kitchen - mid-sized transitional backyard stone patio kitchen idea in Orange County with a pergola
Patio kitchen - mid-sized transitional backyard stone patio kitchen idea in Orange County with a pergola
 Kreg's Custom Carpentry
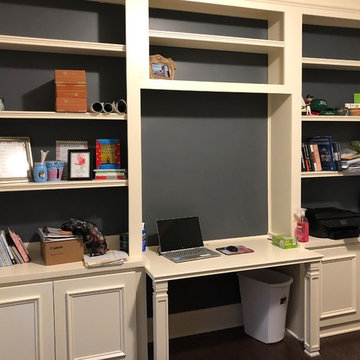
Was asked to create a home office wall unit with an extended desk and I recommended To add cool legs on the front of the desk
Home office - home office idea in Atlanta
Home office - home office idea in Atlanta
 Martin Modular Builders

Mid-sized elegant master medium tone wood floor bedroom photo in New York with gray walls and no fireplace
70