
Search results for "Recommends" in Home Design Ideas

 Ezra Lee Design+Build
Example of a trendy gray tile gray floor freestanding bathtub design in Salt Lake City with flat-panel cabinets, gray cabinets, white walls, a vessel sink, a hinged shower door and beige countertops

 Neuhaus Design Architecture, P.C.
Photographer: Allyson Lubow
Inspiration for a mid-sized contemporary brown floor dining room remodel in New York with beige walls
Inspiration for a mid-sized contemporary brown floor dining room remodel in New York with beige walls

 Michele Nieter - Arbor Living Interiors
Kids study room that had loads of storage and function and can get four people working.
Home office - country built-in desk home office idea in Cincinnati
Home office - country built-in desk home office idea in Cincinnati
Find the right local pro for your project


 Lush Custom Gardening Company
The same planting as in the previous picture, but taken around July/August time period. Note how the heat-loving plants have taken over creating a totally different visual effect. Lush Custom Gardening Company

 Advance Design Studio, Ltd.
Karen and Chad of Tower Lakes, IL were tired of their unfinished basement functioning as nothing more than a storage area and depressing gym. They wanted to increase the livable square footage of their home with a cohesive finished basement design, while incorporating space for the kids and adults to hang out.
“We wanted to make sure that upon renovating the basement, that we can have a place where we can spend time and watch movies, but also entertain and showcase the wine collection that we have,” Karen said.
After a long search comparing many different remodeling companies, Karen and Chad found Advance Design Studio. They were drawn towards the unique “Common Sense Remodeling” process that simplifies the renovation experience into predictable steps focused on customer satisfaction.
“There are so many other design/build companies, who may not have transparency, or a focused process in mind and I think that is what separated Advance Design Studio from the rest,” Karen said.
Karen loved how designer Claudia Pop was able to take very high-level concepts, “non-negotiable items” and implement them in the initial 3D drawings. Claudia and Project Manager DJ Yurik kept the couple in constant communication through the project. “Claudia was very receptive to the ideas we had, but she was also very good at infusing her own points and thoughts, she was very responsive, and we had an open line of communication,” Karen said.
A very important part of the basement renovation for the couple was the home gym and sauna. The “high-end hotel” look and feel of the openly blended work out area is both highly functional and beautiful to look at. The home sauna gives them a place to relax after a long day of work or a tough workout. “The gym was a very important feature for us,” Karen said. “And I think (Advance Design) did a very great job in not only making the gym a functional area, but also an aesthetic point in our basement”.
An extremely unique wow-factor in this basement is the walk in glass wine cellar that elegantly displays Karen and Chad’s extensive wine collection. Immediate access to the stunning wet bar accompanies the wine cellar to make this basement a popular spot for friends and family.
The custom-built wine bar brings together two natural elements; Calacatta Vicenza Quartz and thick distressed Black Walnut. Sophisticated yet warm Graphite Dura Supreme cabinetry provides contrast to the soft beige walls and the Calacatta Gold backsplash. An undermount sink across from the bar in a matching Calacatta Vicenza Quartz countertop adds functionality and convenience to the bar, while identical distressed walnut floating shelves add an interesting design element and increased storage. Rich true brown Rustic Oak hardwood floors soften and warm the space drawing all the areas together.
Across from the bar is a comfortable living area perfect for the family to sit down at a watch a movie. A full bath completes this finished basement with a spacious walk-in shower, Cocoa Brown Dura Supreme vanity with Calacatta Vicenza Quartz countertop, a crisp white sink and a stainless-steel Voss faucet.
Advance Design’s Common Sense process gives clients the opportunity to walk through the basement renovation process one step at a time, in a completely predictable and controlled environment. “Everything was designed and built exactly how we envisioned it, and we are really enjoying it to it’s full potential,” Karen said.
Constantly striving for customer satisfaction, Advance Design’s success is heavily reliant upon happy clients referring their friends and family. “We definitely will and have recommended Advance Design Studio to friends who are looking to embark on a remodeling project small or large,” Karen exclaimed at the completion of her project.

 Costa Bella Builders
Our client was a family with younger children that came to us through the recommendations of former customers. Their existing house had been remodeled by them 10 years earlier and was well-suited to the married couple. With the addition of two younger children, they realized that the house just didn’t function very well for their family. Fortunately, the husband and wife took their time thinking about what they wanted, and by the time they met with us, had their needs well laid out. We brought in local Architect, James Stroupe, and recommended him to the client as a collaborative professional who could help us achieve their goals. This proved to be the case. Jim quickly produced design drawings for them within six weeks that clearly reflected all of the client’s needs and preferences while at the same time dramatically re-creating the home in a beautiful contemporary design.
The new home required a complete reconstruction of the existing house that left only one bathroom unaltered. New square footage was added at the lower level to expand and reconfigure the living area, while an entirely new upstairs wing was constructed to create space for a new master suite with views out toward the ocean. The entire roof was rebuilt, all new windows and interior doors were added and the full exterior received a new modern looking stucco finish. Stainless steel cable railings were added to the decks to create an updated look, and fine hardwood accents were used to pull the design together.
Our efforts produced a new three bedroom, three bath home with a large and inviting ground floor patio area, wide open living areas on the first floor with new kitchen, bathroom and dining room. The photographs in this section show the striking results- clean lines, dramatic architectural touches, and light, open and airy interior spaces. Our client was very pleased with the results.
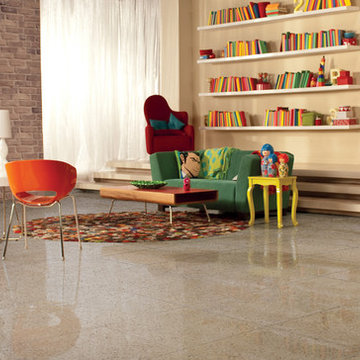
 BuyTile
Sparkling White Quartz is a stunning reflection of whites and icy speckles for kitchens, baths and other design features when you desire a touch of sparkle and elegance. Best uses for this durable quartz include residential and commercial property projects such as floors, countertops, landscaping and walls. It is not recommended for exterior use in areas with freezing temperatures.
Snow White Quartz is a solid white slab ideal for bathrooms, kitchens, foyers and other rooms that desire a clean white appearance. Recommended uses include flooring, countertops and walls in both residential and commercial properties.
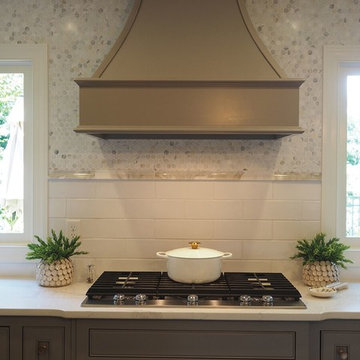
 MSI
MSICalacatta Gold 1" Hexagon Polished Marble is a beautiful mosaic of whites and grays inherent in Italian marble. It is recommended for usage in floors, countertops and walls in interior residential projects.

 Design Build Advisors
The Kitchen showing its maple europly cabinetry with Caesarstone Airy Concrete countertop. Appliances by Bosch, Kitchen faucet by Grohe. Backsplash by Cle tile. Living and dining space shown in the background.
 Rasmussen Construction

Mirrored bathroom off of the Dressing Room. Reflection of textile art piece in the dressing room. Glass shower door. Carrera Marble. Wall mounted lavatory.
Photos by:Jonathan Mitchell
 Blue Ridge Lawncare
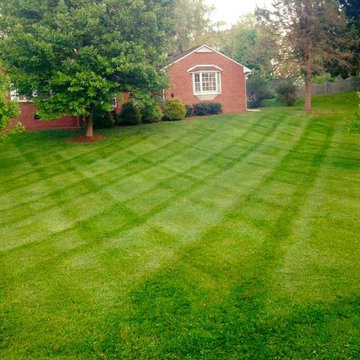
This lawn has been mowed at our recommended height and frequency with spring and fall preparations
This is an example of a traditional landscaping for summer.
This is an example of a traditional landscaping for summer.
 Carl Mattison Design
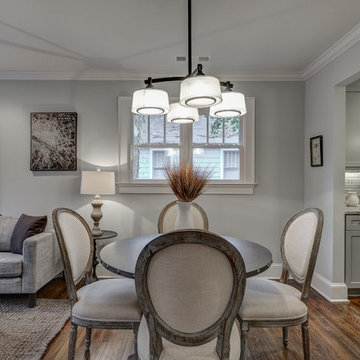
The dining room was cramped by walls so they were removed to create a more open space where the dining area could have more flow. Ribbed vintage-style lighting adds a dramatic accent.



 Halcyon Interior Design, LLC
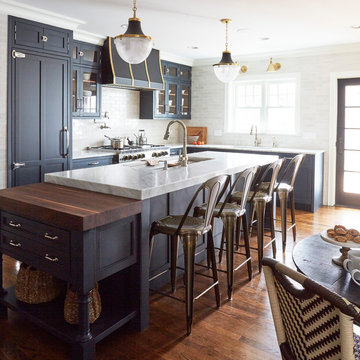
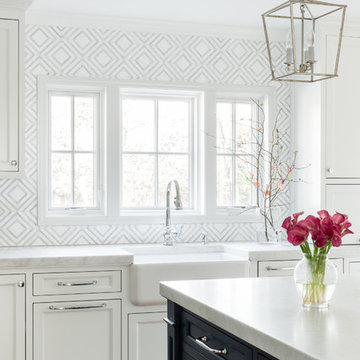
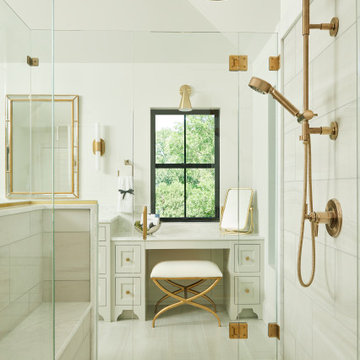

Inspiration for a cottage l-shaped dark wood floor and brown floor kitchen remodel in Philadelphia with a farmhouse sink, recessed-panel cabinets, white cabinets, white backsplash, stainless steel appliances, an island and beige countertops
 Schafer Brothers Remodeling, Inc.
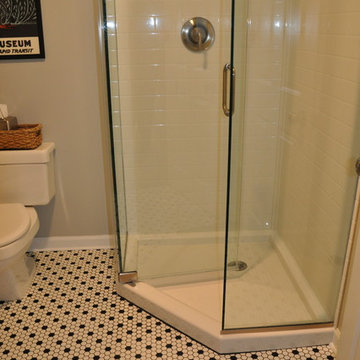
For smaller spaces we recommend doing a neo-angle shower to allow for more floor space.
 DFW Cabinets
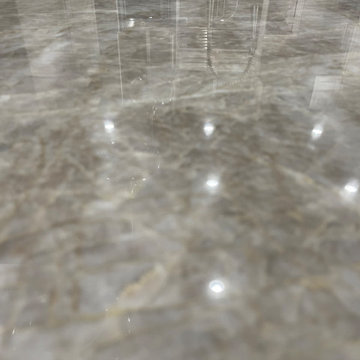
Taj Mahal Premium Quartzite works well in both traditional and modern kitchens. There is very little movement and recommended for all types of surfaces
 All Trades Contracting, Inc

Luxury sports themed basement
Basement - huge transitional underground carpeted and beige floor basement idea in New York with white walls and no fireplace
Basement - huge transitional underground carpeted and beige floor basement idea in New York with white walls and no fireplace
72