
Search results for "Recommends" in Home Design Ideas
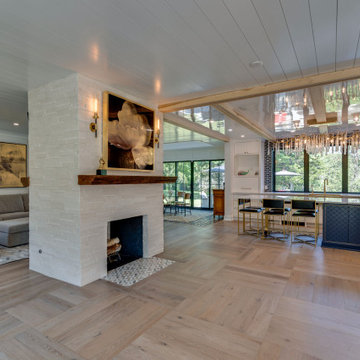

 Julia Vikander Decoration
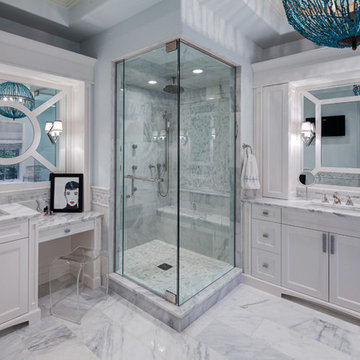
Transitional white tile and stone tile corner shower photo in St Louis with an undermount sink, recessed-panel cabinets and white cabinets
 Rescom Landscaping, Inc.
Business Photo Pro / Klee Van Hamersveld
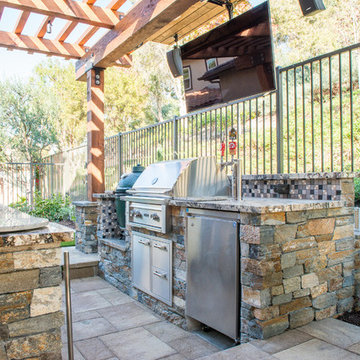
Mid-sized transitional backyard stone patio kitchen photo in Orange County with a pergola
Mid-sized transitional backyard stone patio kitchen photo in Orange County with a pergola
Find the right local pro for your project
 Holder Parlette Architecture + Landscapes

Barn wood clad fireplace with exposed rafters and collar ties
Inspiration for a large country open concept concrete floor living room remodel in San Francisco with white walls, a standard fireplace and a concrete fireplace
Inspiration for a large country open concept concrete floor living room remodel in San Francisco with white walls, a standard fireplace and a concrete fireplace

 Innovative Design Build
"I cannot say enough good things about the Innovative Construction team and work product.
They remodeled our water-damaged, 1930s basement, and exceeded all of our expectations - before and after photos simply cannot do this project justice. The original basement included an awkward staircase in an awkward location, one bedroom, one bathroom, a kitchen and small living space. We had a difficult time imagining that it could be much more than that. Innovative Construction's design team was creative, and thought completely out of the box. They relocated the stairwell in a way we did not think was possible, opening up the basement to reconfigure the bedroom, bathroom, kitchenette, living space, but also adding an office and finished storage room. The end result is as functional as it is beautiful.
As with all construction, particularly a renovation of an old house, there will be inconveniences, it will be messy, and plenty of surprises behind the old walls. The Innovative Construction team maintained a clean and safe work site for 100% of the project, with minimal disruption to our daily lives, even when there was a large hole cut into our main living room floor to accommodate new stairs down to the basement. The team showed creativity and an eye for design when working around some of the unexpected "character" revealed when opening the walls.
The team effectively uses technology to keep everyone on the same page about changes, requests, schedules, contracts, invoices, etc. Everyone is friendly, competent, helpful, and responsive. I felt heard throughout the process, and my requests were responded to quickly and thoroughly. I recommend Innovative Construction without reservation."


 MSI
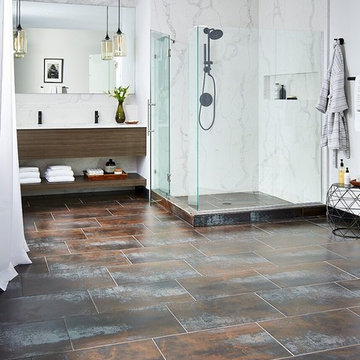
MSISaturn Coal is a copper glazed porcelain tile that features a glaze that highlights the rust, tan a dark gray finish. Recommended usage includes light commercial flooring applications and residential projects such as flooring, countertops and backsplashes.

 41 West
Here's what our clients from this project had to say:

We LOVE coming home to our newly remodeled and beautiful 41 West designed and built home! It was such a pleasure working with BJ Barone and especially Paul Widhalm and the entire 41 West team. Everyone in the organization is incredibly professional and extremely responsive. Personal service and strong attention to the client and details are hallmarks of the 41 West construction experience. Paul was with us every step of the way as was Ed Jordon (Gary David Designs), a 41 West highly recommended designer. When we were looking to build our dream home, we needed a builder who listened and understood how to bring our ideas and dreams to life. They succeeded this with the utmost honesty, integrity and quality!
41 West has exceeded our expectations every step of the way, and we have been overwhelmingly impressed in all aspects of the project. It has been an absolute pleasure working with such devoted, conscientious, professionals with expertise in their specific fields. Paul sets the tone for excellence and this level of dedication carries through the project. We so appreciated their commitment to perfection...So much so that we also hired them for two more remodeling projects.
We love our home and would highly recommend 41 West to anyone considering building or remodeling a home.
 Focus Builders
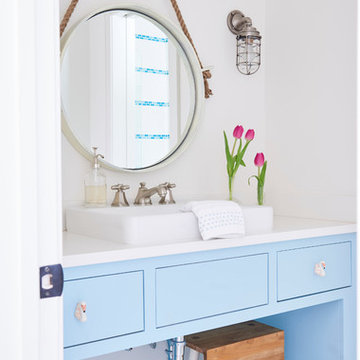
Example of a beach style mosaic tile floor and white floor bathroom design in Nashville with white walls and a vessel sink
 Glorious Gardens
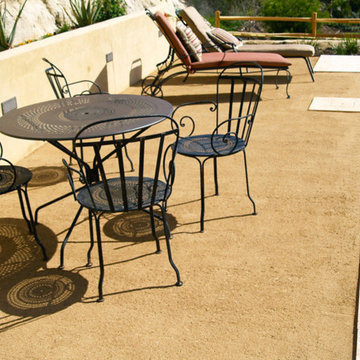
Stabilized decomposed granite patio area next to a swimming pool. Pool is accessed via tiles on other side of pool which is recommended to minimize carrying any DG into the pool.
 Architectural Surfaces
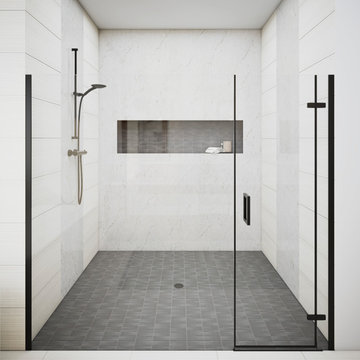
We recommend viewing the color and finish in person before making a design decision. See our colors in a dealer showroom near you or have a sample delivered to your home.


 Nar Design Group
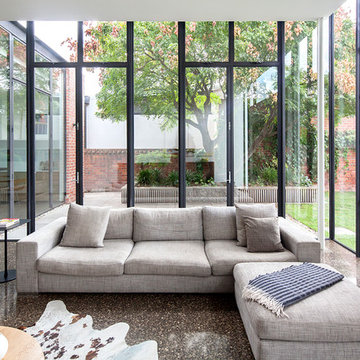
This home remodel is a celebration of curves and light. Starting from humble beginnings as a basic builder ranch style house, the design challenge was maximizing natural light throughout and providing the unique contemporary style the client’s craved.
The Entry offers a spectacular first impression and sets the tone with a large skylight and an illuminated curved wall covered in a wavy pattern Porcelanosa tile.
The chic entertaining kitchen was designed to celebrate a public lifestyle and plenty of entertaining. Celebrating height with a robust amount of interior architectural details, this dynamic kitchen still gives one that cozy feeling of home sweet home. The large “L” shaped island accommodates 7 for seating. Large pendants over the kitchen table and sink provide additional task lighting and whimsy. The Dekton “puzzle” countertop connection was designed to aid the transition between the two color countertops and is one of the homeowner’s favorite details. The built-in bistro table provides additional seating and flows easily into the Living Room.
A curved wall in the Living Room showcases a contemporary linear fireplace and tv which is tucked away in a niche. Placing the fireplace and furniture arrangement at an angle allowed for more natural walkway areas that communicated with the exterior doors and the kitchen working areas.
The dining room’s open plan is perfect for small groups and expands easily for larger events. Raising the ceiling created visual interest and bringing the pop of teal from the Kitchen cabinets ties the space together. A built-in buffet provides ample storage and display.
The Sitting Room (also called the Piano room for its previous life as such) is adjacent to the Kitchen and allows for easy conversation between chef and guests. It captures the homeowner’s chic sense of style and joie de vivre.
 McTighe Landscaping Inc.

On the utility side of the home we recommended to install brushed finished concrete due to the constant sap and vegetation from surrounding trees... plus its not seen and only used for storage.

 Azzul Aqua Studio
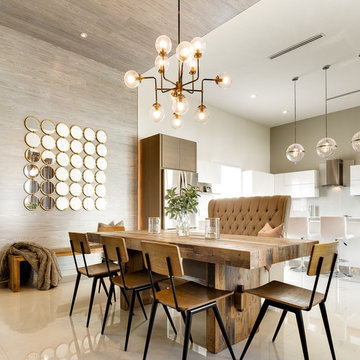
Kitchen/dining room combo - mid-sized transitional porcelain tile kitchen/dining room combo idea in Austin with white walls

 Timberbuilt, Inc.
Kim Smith Photo of Buffalo
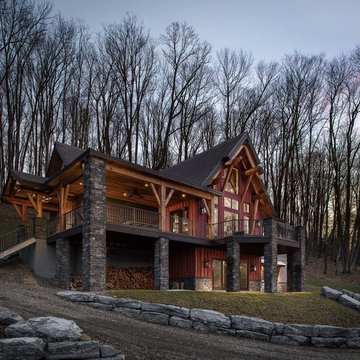
Large rustic red two-story wood gable roof idea in New York
Large rustic red two-story wood gable roof idea in New York
74