
Search results for "Reconnect" in Home Design Ideas
 5D Construction and Services LLC
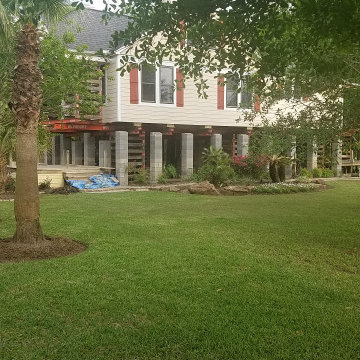
Lift existing house to elevate above flood zone. The grounds were saturated from rain and flooding, we used swamp mats to protect yard form heavy machinery used. Home was elevated several feet.
Utilities were adjusted and reconnected.
Decks were repaired and reset at new height.
Piers were rebuilt at new height and connected properly with rebar and solid core.
The team pulled a late night getting the home elevated and set. It was a fun job to do on the river and the homeowners were great hosts!
 5D Construction and Services LLC
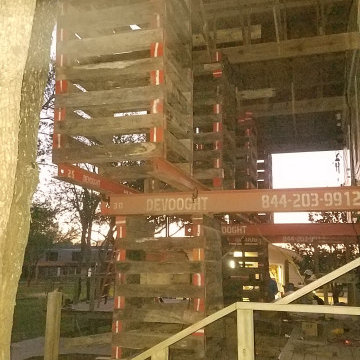
Lift existing house to elevate above flood zone. The grounds were saturated from rain and flooding, we used swamp mats to protect yard form heavy machinery used. Home was elevated several feet.
Utilities were adjusted and reconnected.
Decks were repaired and reset at new height.
Piers were rebuilt at new height and connected properly with rebar and solid core.
The team pulled a late night getting the home elevated and set. It was a fun job to do on the river and the homeowners were great hosts!
 5D Construction and Services LLC
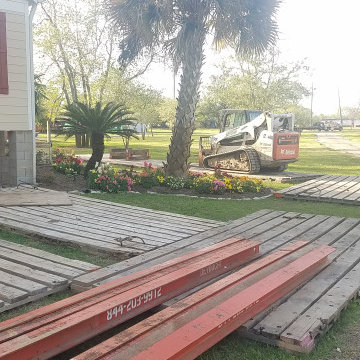
Lift existing house to elevate above flood zone. The grounds were saturated from rain and flooding, we used swamp mats to protect yard form heavy machinery used. Home was elevated several feet.
Utilities were adjusted and reconnected.
Decks were repaired and reset at new height.
Piers were rebuilt at new height and connected properly with rebar and solid core.
The team pulled a late night getting the home elevated and set. It was a fun job to do on the river and the homeowners were great hosts!
Find the right local pro for your project
 5D Construction and Services LLC
Lift existing house to elevate above flood zone. The grounds were saturated from rain and flooding, we used swamp mats to protect yard form heavy machinery used. Home was elevated several feet.
Utilities were adjusted and reconnected.
Decks were repaired and reset at new height.
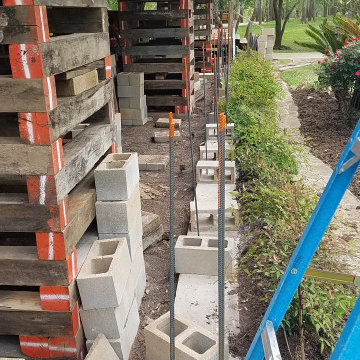
Piers were rebuilt at new height and connected properly with rebar and solid core.
The team pulled a late night getting the home elevated and set. It was a fun job to do on the river and the homeowners were great hosts!
 Jordan Design Build Group
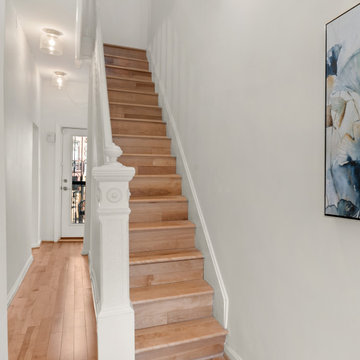
 Built in 1910, this charming DC row house is located in the historic Bloomingdale neighborhood. At some point, the home had been converted into two separate apartments and, in doing so, the previous owners had removed the connecting stairs and made some other problematic design decisions. When our clients purchased the home in 2017, it required a full gut renovation in order to bring it up to code and return it to a single family residence. A set of internal stairs were built from scratch to reconnect the upper and lower levels.
 5D Construction and Services LLC
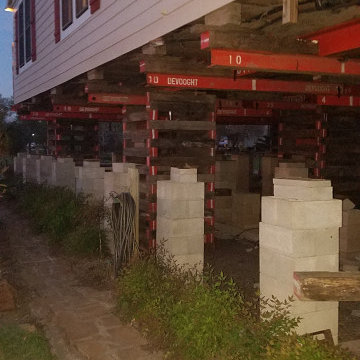
Lift existing house to elevate above flood zone. The grounds were saturated from rain and flooding, we used swamp mats to protect yard form heavy machinery used. Home was elevated several feet.
Utilities were adjusted and reconnected.
Decks were repaired and reset at new height.
Piers were rebuilt at new height and connected properly with rebar and solid core.
The team pulled a late night getting the home elevated and set. It was a fun job to do on the river and the homeowners were great hosts!

 Spectrum Design + Build
This spectacular outdoor space reconnects the new combo living and dining room to the home and features cedar framed hip roof, infrared heaters, television, and a customized wine barrel sink. The boardwalk across the yard connects back to the home and allows for additional outdoor lounge and landscaped areas, as well as a grilling area just outside to the home's kitchen.

 Halflants + Pichette
The intent was to reconnect the elevated house with the yard below. From the raised living space, the house first descends to an elevated pool to again step down another half flight of stairs to a wood deck three feet above grade. This allows the house to expand to shaded exterior spaces visually connected to the interior. Two double height volumes placed at opposite corners of the floor plan tie the living levels together and add spatial interest to the circulation. A roof terrace, accessed by an exterior stair, provides a private outdoor space in proximity to the master suite.

 Hoskins Rose
Interior Finish Selections by Mary Beth Robinson, Interior Designer.
The bath is designed with a roll-in shower and open space under the sink to allow future conversion for a wheelchair user if needed. Blocking is already in the walls to allow for the future addition of grab bars in strategic locations. A window at the north end of the bath reconnects to the forest outside. The bath ceiling is open and sloped to add to a spa-like experience.
 5D Construction and Services LLC
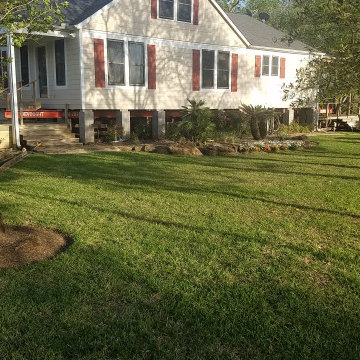
Lift existing house to elevate above flood zone. The grounds were saturated from rain and flooding, we used swamp mats to protect yard form heavy machinery used. Home was elevated several feet.
Utilities were adjusted and reconnected.
Decks were repaired and reset at new height.
Piers were rebuilt at new height and connected properly with rebar and solid core.
The team pulled a late night getting the home elevated and set. It was a fun job to do on the river and the homeowners were great hosts!
 5D Construction and Services LLC
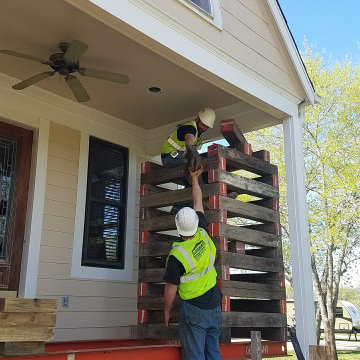
Lift existing house to elevate above flood zone. The grounds were saturated from rain and flooding, we used swamp mats to protect yard form heavy machinery used. Home was elevated several feet.
Utilities were adjusted and reconnected.
Decks were repaired and reset at new height.
Piers were rebuilt at new height and connected properly with rebar and solid core.
The team pulled a late night getting the home elevated and set. It was a fun job to do on the river and the homeowners were great hosts!
 Spectrum Design + Build
This spectacular outdoor space reconnects the new combo living and dining room to the home and features cedar framed hip roof, infrared heaters, television, and a customized wine barrel sink. The boardwalk across the yard connects back to the home and allows for additional outdoor lounge and landscaped area.
 5D Construction and Services LLC
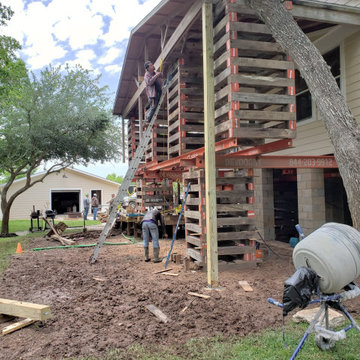
Lift existing house to elevate above flood zone. The grounds were saturated from rain and flooding, we used swamp mats to protect yard form heavy machinery used. Home was elevated several feet.
Utilities were adjusted and reconnected.
Decks were repaired and reset at new height.
Piers were rebuilt at new height and connected properly with rebar and solid core.
The team pulled a late night getting the home elevated and set. It was a fun job to do on the river and the homeowners were great hosts!
 5D Construction and Services LLC
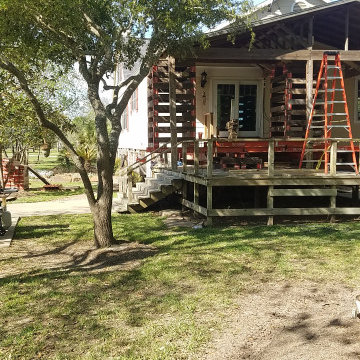
Lift existing house to elevate above flood zone. The grounds were saturated from rain and flooding, we used swamp mats to protect yard form heavy machinery used. Home was elevated several feet.
Utilities were adjusted and reconnected.
Decks were repaired and reset at new height.
Piers were rebuilt at new height and connected properly with rebar and solid core.
The team pulled a late night getting the home elevated and set. It was a fun job to do on the river and the homeowners were great hosts!
 5D Construction and Services LLC
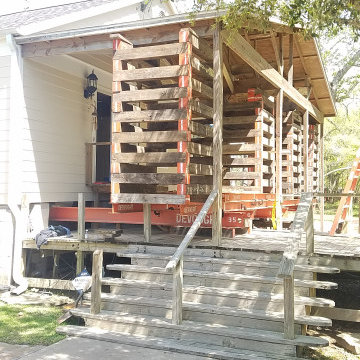
Lift existing house to elevate above flood zone. The grounds were saturated from rain and flooding, we used swamp mats to protect yard form heavy machinery used. Home was elevated several feet.
Utilities were adjusted and reconnected.
Decks were repaired and reset at new height.
Piers were rebuilt at new height and connected properly with rebar and solid core.
The team pulled a late night getting the home elevated and set. It was a fun job to do on the river and the homeowners were great hosts!
 Jennifer Hayman Design Group
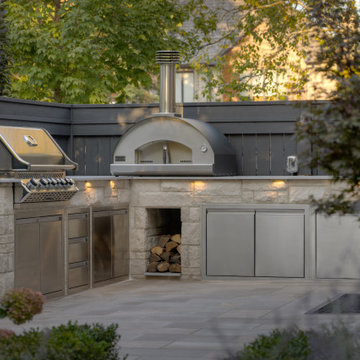
This Toronto courtyard landscape design is thoughtfully curated to support quiet mornings, mindful reflection, and fireside gatherings, with uninterrupted views to a plunge pool nestled below a covered porch. Designed as an extension of the home, the space balances luxury outdoor living with warmth and intimacy, proving that small urban landscapes can be both highly functional and deeply restorative.
Refined materials and fine finishes echo the interior architecture, creating a seamless indoor-outdoor connection while inviting family and friends to slow down, gather, and reconnect with nature. This courtyard garden in Toronto demonstrates how intentional spatial planning and wellness-focused design can transform compact spaces into immersive outdoor retreats.

 City Garden Company
A fire pit is an ideal addition to a family backyard as it opens up the garden for year-round enjoyment, a chance to escape outside and reconnect with nature. A curved seat wall encloses the fire pit area and follows the line of the firepit, providing a practical surface as well as an attractive visual element. Hand-cut Tennessee fieldstone was used here, with a pea gravel floor giving a comforting feel underfoot.
ZoomWorks

 Dura Supreme Cabinetry
Plunge in your new bath with darling design elements to create a coordinated bathroom with surprising appeal. Small spaces call for big design details like the ornate turn posts that frame the sink area to create a compelling look for the bath vanity. Select the most inviting and luxurious materials to create a relaxing space that rejuvenates as it soothes and calms. Coordinating bath furniture from Dura Supreme brings all the details together with your choice of beautiful styles and finishes.
A linen cabinet with a mirrored back beautifully displays stacks of towels and bathroom sundries. These furniture vanities showcase Dura Supreme’s “Style Five” furniture series. Style Five is designed with a selection of turned posts for iconic furniture style to meet your personal tastes. The two individual vanities separated by the free standing linen cabinet provide each spouse their own divided space to organize their personal bath supplies, while the linen cabinet provides universal storage for items the couple will both use.
Style Five furniture series offers 10 different configurations (for single sink vanities, double sink vanities, or offset sinks), 15 turn post designs and an optional floor with either plain or slatted detail. A selection of classic post designs offers personalized design choices. Any combination of Dura Supreme’s many door styles, wood species and finishes can be selected to create a one-of-a-kind bath furniture collection.
The bathroom has evolved from its purist utilitarian roots to a more intimate and reflective sanctuary in which to relax and reconnect. A refreshing spa-like environment offers a brisk welcome at the dawning of a new day or a soothing interlude as your day concludes.
Our busy and hectic lifestyles leave us yearning for a private place where we can truly relax and indulge. With amenities that pamper the senses and design elements inspired by luxury spas, bathroom environments are being transformed form the mundane and utilitarian to the extravagant and luxurious.
Bath cabinetry from Dura Supreme offers myriad design directions to create the personal harmony and beauty that are a hallmark of the bath sanctuary. Immerse yourself in our expansive palette of finishes and wood species to discover the look that calms your senses and soothes your soul. Your Dura Supreme designer will guide you through the selections and transform your bath into a beautiful retreat.
Request a FREE Dura Supreme Cabinetry Brochure Packet at:
http://www.durasupreme.com/request-brochure
 Forward Design Build Remodel

Our clients came to us with specific remodeling goals: to create a more functional mid-century home with an updated and larger kitchen, to resolve the public circulation through their master bedroom, have a unified feel versus a house with multiple additions, and expanded views of the lovely Huron River, which is right outside their backyard.
Our solutions focused on creating a new circulation system that reconnects the entire floor plan into a cohesive whole, and reinforces the connection to the outdoor courtyards.
 Stoneridge Decks & Outdoor Living
Bring the Sunshine In — Every Day!
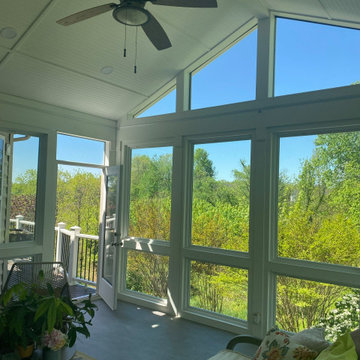
A sunroom is more than just an addition; it’s a sanctuary flooded with natural light where you can relax, entertain, and reconnect with the outdoors — all from the comfort of your home. Enjoy stunning backyard views while staying cozy no matter the season. Whether it's your morning coffee spot, a creative workspace, or an evening retreat, a sunroom transforms your everyday moments into something extraordinary.
✨ Let's turn your dream space into reality — start your sunroom journey today!
6