
Search results for "Recover" in Home Design Ideas

 David Heide Design Studio
Architecture & Interior Design: David Heide Design Studio Photos: Karen Melvin
Example of an arts and crafts dark wood floor enclosed dining room design in Minneapolis with yellow walls and no fireplace
Example of an arts and crafts dark wood floor enclosed dining room design in Minneapolis with yellow walls and no fireplace

 Mortar Architecture + Development
Located in one of Brooklyn’s oldest and most iconic neighborhoods, this 10-unit residential building exemplifies the firm’s approach to architecture and development. Mortar integrated recovered materials from the building site, as well as locally sourced and re-claimed building products, into the design and construction. The approach substantially reduced costs for investors, while resulting in an environmentally responsible building whose modern aesthetic harmonizes beautifully with its historic setting. Each living space is uniquely is tailored to meet the needs of modern individuals and families.

 Keen Eclectic
Vintage swivel chairs reupholstered and reinvented. Modern Dwell fabric. Craig's List marble top with a custom chrome base for the coffee table. Vintage lamps from Craig's List. Sofa recovered in automotive upholstery... I challenge you to damage this sofa!
Ryan Wilson Photography
Find the right local pro for your project
 Ashley Salmons Interiors
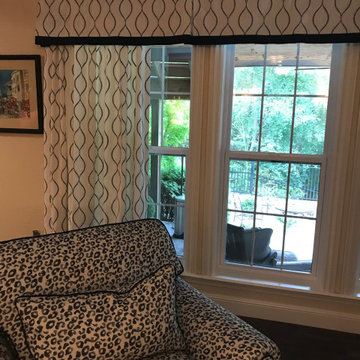
We pulled down another set of heavy, overly-trimmed draperies on the large set of basement windows, and added a new set of custom draperies and valance in a bright royal blue and white embroidered ogee pattern. In addition, we recovered an existing chair and a half in a fun new blue and cream leopard print!
Upholstery by Joe Ellis Upholstery

 Marlene Oliphant Designs LLC
This 1924 Spanish home needed a fireplace update. and new furnishings. We retiled the fireplace, recovered their existing side chairs, and added a new sofa, console, side and coffee tables, and lamps. The sconces at the fireplace are also new. The color scheme plays off of the existing stained glass windows that flank the fireplace. A new area rug reflects a softer version of the color scheme.

 Carter Design
Inspiration for a 1960s light wood floor eat-in kitchen remodel in Los Angeles with flat-panel cabinets, white cabinets and stone slab backsplash

 Norseman Construction & Development Ltd.
Large transitional medium tone wood floor great room photo in Toronto with gray walls and no fireplace

 Faye Cowie Designs
The owners lifestyle, their love of pets and nature, the desire for open spaces and lots of natural light were all part of the program for the home's design.
The timbers in this home were recovered during the demolition of a historic barn.

Inspiration for a mid-sized transitional light wood floor sunroom remodel in Portland with no fireplace and a standard ceiling

 Serene Interior Designs
A view of the newly redesigned master bedroom. We had to remove an old porch wall, close up a connecting door, add a pocket door to the bathroom, and completely gut the bathroom down to the studs.
 b.e. decors Interiors
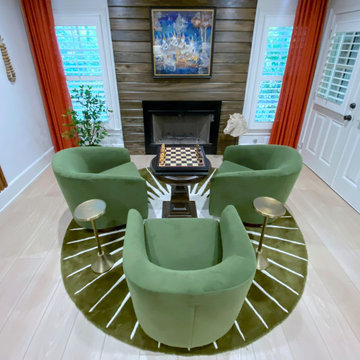
Adding functionality, comfort, visual appeal and interest, we designed and renovated this basement so that it serves as a wellness space for family gatherings, end-of-day lounging and recovering.
In this area of the basement, we created a sitting area for the homeowner to enjoy their favorite game - chess in front of the gas fireplace, which we completely refaced using into a warm earthtoned hearth made of stained pine wood. We curated the look with art, furniture and decor in earthtones to continue the representation of our clients travel stories and the game of chess.
 Node Architecture, Engineering, Consulting P.C.
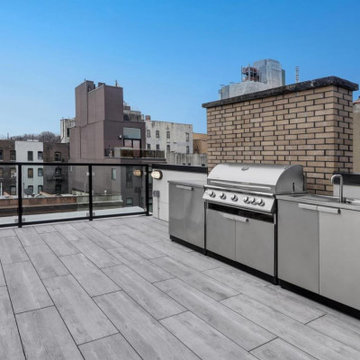
When we began this project, we managed to preserve the existing wood and brick exterior structure while implementing new architectural elements into the design. This allowed the building to gain more living space with a 5th floor enlargement, and added more open spaces like the 4th floor terraces and rooftop.

 Collaborative Design
Custom bedding and window treatments are always in style when you pick a color scheme and pattern you love. I can coordinate your window treatments and help you recover an heirloom antique upholstery.
 Modern Touch by Omega
Nina and B Photography
Inspiration for a mid-sized transitional home design remodel in Oklahoma City
Inspiration for a mid-sized transitional home design remodel in Oklahoma City

 Elements by K Sorbe
This home is in one of Des Moines classic neighborhoods and one of our favorites! The client has a keen eye for original artwork, likes that run the gamut from transitional to classic European. A great project to take on and an even better client to work with!
We brought in new pieces from Hooker Furniture and Norwalk and recovered some of her own pieces that were solidly made with a sophisticated silhouette ... they just needed an update!
 Elements by K Sorbe
This home is in one of Des Moines classic neighborhoods and one of our favorites! The client has a keen eye for original artwork, likes that run the gamut from transitional to classic European. A great project to take on and an even better client to work with!
We brought in new pieces from Hooker Furniture and Norwalk and recovered some of her own pieces that were solidly made with a sophisticated silhouette ... they just needed an update!

 Abode Image
Photography by Abode Image
Large trendy open concept ceramic tile living room photo in Los Angeles with no fireplace and a wall-mounted tv
Large trendy open concept ceramic tile living room photo in Los Angeles with no fireplace and a wall-mounted tv


 Alabama Custom Flooring and Design
Inspiration for a large transitional open concept light wood floor living room library remodel in Orange County with white walls, a standard fireplace, a metal fireplace and no tv

 Anna Rodé Designs, Inc.
This family room is actually a great room that joins the kitchen. The same slate floor was used to open up the space and draw the rooms together. The custom sofa was made to fit the space. The old existing sofa on the left of the photo was recovered in Ultrasuede for practicality and to add to the comfort of the room.
71