
Search results for "Recreate" in Home Design Ideas


 ReCreations Home
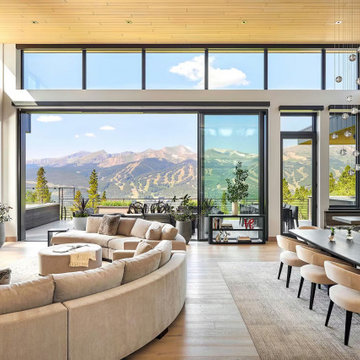
Example of a large tuscan formal and open concept limestone floor living room design in Nashville with beige walls, no fireplace and no tv
Find the right local pro for your project

 Terra Landscape and Design
Photo of a mid-sized full sun courtyard concrete paver outdoor basketball/tennis/multi-game court in DC Metro.

 Mercury Mosaics and Tile
We often come across clients looking for small space ideas. Our first recommendation is always to go bright. The depth of our glaze color adds visual interest and a bold color choice helps make a space appear larger. Posh and polished (just like the homeowner) this stunning sapphire blue bathroom will have you in awe. The owner of this amazing lake house is our friend Rachel Shingleton of Pencil Shavings Studio. Her refined design-eye coupled with our bright and bold tile transformed this small bathroom into the perfect master bath. And could you believe it? This is a super simple project! Read on to learn more about this design and how to achieve the look yourself.
Another great way to open up a small bathroom is by using smaller tile! Our regular Hexagons are the great example of this - approximately 2"x2" their small size maximizes the rest of the room, and their classic shape is perfect for a bathroom floor.

 Craig O'Connell Architecture
This 1950s Fairfax home underwent a dramatic transformation with updated midcentury modern touches. The floor plan was opened up to create an open plan kitchen and dining room that flows to the back patio.

 Landscape Vision Associates
Eclectic backyard full sun pool photo for summer in Toronto with a fire pit
 Russell Outdoor Living + Custom Pools
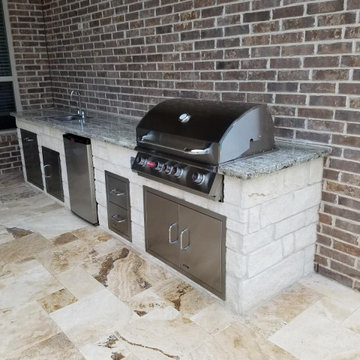
Stylish Stainless Steel Appliances + Durable Granite Countertop
Patio kitchen - transitional stone patio kitchen idea in Houston
Patio kitchen - transitional stone patio kitchen idea in Houston
 John R Mastera + Associates Architects
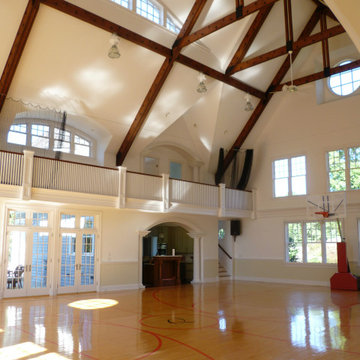
One interesting side note for this project, the owners had plans prepared so the structure can be converted into a house in the event that it was sold separately from the larger estate.

 House of L
Jason Miller, Pixelate, LTD
Inspiration for a mid-sized timeless enclosed carpeted home theater remodel in Cleveland with gray walls and a tv stand
Inspiration for a mid-sized timeless enclosed carpeted home theater remodel in Cleveland with gray walls and a tv stand

 Betz Pools Limited
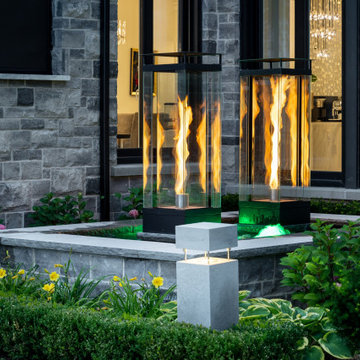
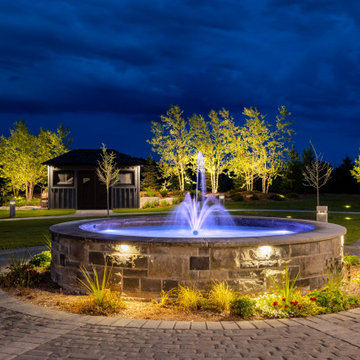
After dark the water feature in the alcove also doubles as a fire feature, with the square glass columns sheltering the flames from evening breezes. Just peaking above the coping, one of the two lighted bubblers casts an emerald glow thanks to the colour changing lighting system.

 Woodstock Flooring & Design Center
Amish Handscraped Herringbone Rustic Walnut
Mid-sized mountain style loft-style dark wood floor bedroom photo with beige walls and no fireplace
Mid-sized mountain style loft-style dark wood floor bedroom photo with beige walls and no fireplace
 Betz Pools Limited
The second water feature, a large circular fountain gracing the entrance of the home, looks especially dramatic when its black Pebble Tec interior reflects the magenta shade of the colour range. This beautiful country property is a testament to quality design and meticulous execution rendered on a large scale.

 El Interior Designers Ltd
Close up view of the furniture, wall mural and paint used for the space.
Minimalist gender-neutral carpeted and green floor childrens' room photo with multicolored walls
Minimalist gender-neutral carpeted and green floor childrens' room photo with multicolored walls

 York Custom Homes Inc.
Example of a large transitional walk-out porcelain tile basement design in Toronto with white walls and a standard fireplace

 Harry Braswell Inc.
A Jack Daniel's whiskey barrel creates a point of interest as it collects rain water for garden use.
In Old Town Alexandria, homeowners of a beautiful historic home built a colonial garden on an adjacent corner lot. They had vision and patience. The lot was home to a 1920’s stucco-covered storefront with eight garage bays, which included a delicatessen and drycleaners. The process of building the garden took three years from start to finish, including Old and Historic Alexandria Board of Architecture Review approval, re-routing utility lines, a grading plan, and an archaeological dig.
Photography by Greg Hadley
 Renovation Ernst Hellrung
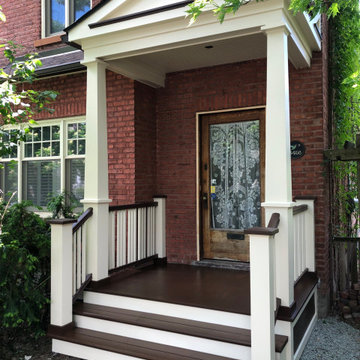
This project reflects the traditional detail of the homes in NDG, but using contemporary building materials and techniques to ensure the longevity of the project. All told, this took 3 weeks of construction from start to finish plus several rain days!

 Claude C. Lapp Architects, LLC
Inspiration for a mid-sized mediterranean underground carpeted and beige floor basement remodel in DC Metro with yellow walls
 John R Mastera + Associates Architects
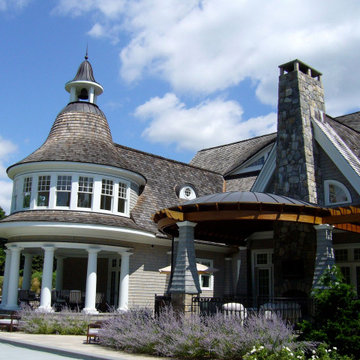
We worked with GR Plume Company for the trellis woodwork and specifically chose the durable yet extraordinarily beautiful African sapele tropical hardwood for the exterior roof structure and trellis. From the firm’s website: “Sawn from solid, air dried sapele, GRPC sliced and glued the arch members of the dome structure along with the larger compression ring and the smaller tension ring. All rafters, both curved and straight, received an elegant, sawn ogee end detail. The entire roof structure as pre-assembled in our shop and then disassembled, labeled and shipped to jobsite.”
107