
Search results for "Recreate" in Home Design Ideas

 El Interior Designers Ltd
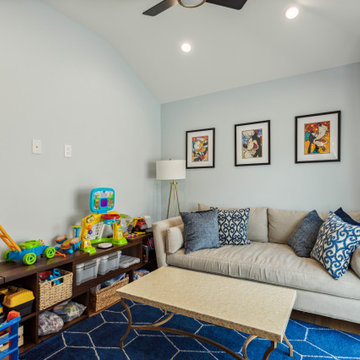
This was initially a car garage which we then converted into a stimulation room for children. We used child friendly warm colours that accommodates both genders. We used warm but colourful floor padding and accented it with playful carpets. Then came the addition of safe but functional furniture for their toys. the oversize pouch chairs are for the minders of the children - those had to be fun too! Last but not least came the creative wall mural - hand painted!

Find the right local pro for your project
 El Interior Designers Ltd
Children's Playroom
Nursery - mid-sized modern gender-neutral carpeted and brown floor nursery idea with beige walls
Nursery - mid-sized modern gender-neutral carpeted and brown floor nursery idea with beige walls

 Clopay
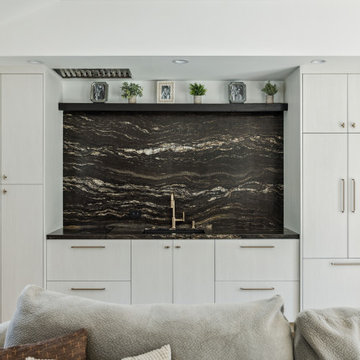
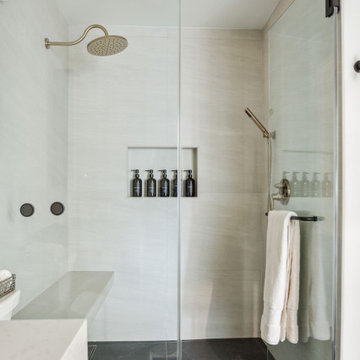
The Oregon Dream 2017 built by Stone Bridge Homes NW has a secondary detached recreation garage with an indoor basketball court and a fully equipped bar. A modified Clopay Avante Collection glass garage door opens, resort-like, to a counter fronted by bar stools. On the other side of the bar is a complete beverage center with a refrigerator, ice maker and sink. The high lift vertical track provides ample clearance and headroom in the work area whether the overhead door is up or down.

 Rave ReViews Home Staging
Photos by Sue Wilson
Example of a mid-sized classic guest carpeted bedroom design in Jacksonville with beige walls and no fireplace
Example of a mid-sized classic guest carpeted bedroom design in Jacksonville with beige walls and no fireplace

 Germano Creative Interior Contracting Ltd
Exotika II laminate flooring by Beaulieu Canada in the Paradise Walnut colour line was installed throughout this basement, except for the bedroom and bathroom.

 Jane Lockhart Design
The dominant feature of the basement rec room is the custom, built-in fireplace and entertainment unit surround. Photographed by Arnal Photography. Sectional by Jane by Jane Lockhart Platinum.
 Jules Duffy Designs
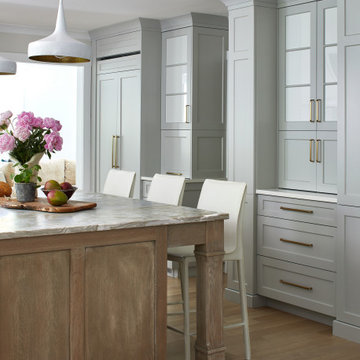
Family kitchen for busy parents and children to gather and share their day. A kitchen perfect for catching up with friends, baking cookies with grandkids, trying new recipes and recreating old favorites.


 JPM Construction
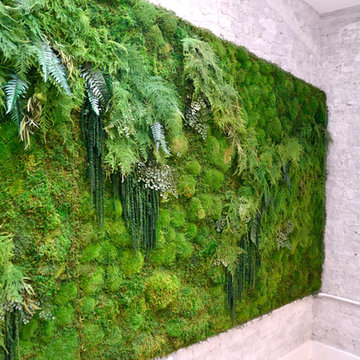
 offers complete support for designing, building, and renovating homes in Atherton, Menlo Park, Portola Valley, and surrounding mid-peninsula areas. With a focus on high-quality craftsmanship and professionalism, our clients can expect premium end-to-end service.
The promise of JPM is unparalleled quality both on-site and off, where we value communication and attention to detail at every step. Onsite, we work closely with our own tradesmen, subcontractors, and other vendors to bring the highest standards to construction quality and job site safety. Off site, our management team is always ready to communicate with you about your project. The result is a beautiful, lasting home and seamless experience for you.

 Susan Jablon
get this tile:
http://www.susanjablon.com/9093300.html
Mid-sized minimalist master black tile and glass tile bathroom photo in New York with gray cabinets and black walls
Mid-sized minimalist master black tile and glass tile bathroom photo in New York with gray cabinets and black walls

 Ashley Martin Home
Bedroom - large transitional master light wood floor and brown floor bedroom idea in Orlando with white walls, a standard fireplace and a tile fireplace

 WERK | Building Modern
Open concept Master Bathroom opens to bedroom in foreground and master closet beyond via sliding barn doors - Interior Architecture: HAUS | Architecture + BRUSFO - Construction Management: WERK - Photo: HAUS | Architecture

 Urban Pioneering Architecture
Complete renovation of a brownstone in a landmark district, including the recreation of the original stoop.
Kate Glicksberg Photography
Inspiration for a transitional enclosed light wood floor living room remodel in New York with white walls, a standard fireplace, a tile fireplace and no tv
Inspiration for a transitional enclosed light wood floor living room remodel in New York with white walls, a standard fireplace, a tile fireplace and no tv
 El Interior Designers Ltd
Alternative view 3 showing customised storage shelves and overhead open display area
Example of a minimalist gender-neutral carpeted and green floor childrens' room design with multicolored walls
Example of a minimalist gender-neutral carpeted and green floor childrens' room design with multicolored walls
110