
Search results for "Recreate" in Home Design Ideas

 Ryson Renovations LLC
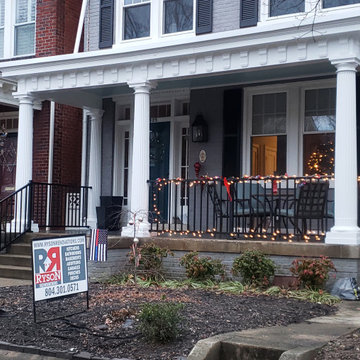
Historic recration in the Muesam District of Richmond Va.
This 1925 home originally had a roof over the front porch but past owners had it removed, the new owners wanted to bring back the original look while using modern rot proof material.
We started with Permacast structural 12" fluted columns, custom built a hidden gutter system, and trimmed everything out in a rot free material called Boral. The ceiling is a wood beaded ceiling painted in a traditional Richmond color and the railings are black aluminum. We topped it off with a metal copper painted hip style roof and decorated the box beam with some roman style fluted blocks.

 Kimberley Kay Interiors
This basement Rec Room is a full room of fun! Foosball, Ping Pong Table, Full Bar, swing chair, huge Sectional to hang and watch movies!
Basement game room - large contemporary underground wallpaper basement game room idea in Los Angeles with white walls
Basement game room - large contemporary underground wallpaper basement game room idea in Los Angeles with white walls
Find the right local pro for your project


 grantr0516
Contact for Pricing:
vince@recreationunltd.com
Manufacturer: Country Lane
Availability: Custom Order
The Hampton Pavilion is a modern design with clean lines and standard round posts. It's made from #1 treated southern yellow pine and sleeved in high quality vinyl. It is unique with 10" rounded column posts, arched headers trimmed with dental moldings, and beautiful mahogany 1"x6" tongue and groove boards on the ceiling.
The steep roof pitch of the Hampton Pavilion adds character, constructed with double 2x4 main rafters and covered with architectural asphalt shingles for a crisp, yet elegant feel.
Quick Specs.:
-Comes standard with 10" round columns made from solid wood.
-Features decorative post trim covers for a clean appearance.
-Ceiling features 1x6 tongue & groove boards, with mahogany stain
Please Visit our Website for:
-Available Styles & Sizes
-Options & Features
-Warranty Specifications
-Inspiration Gallery

 Sarah Herman Landscape Design
Design ideas for a mid-sized contemporary partial sun and drought-tolerant front yard wood fence landscaping in San Francisco with decking for summer.

 Germano Creative Interior Contracting Ltd
Exotika II laminate flooring by Beaulieu Canada in the Paradise Walnut colour line was installed throughout this basement, except for the bedroom and bathroom.
 Germano Creative Interior Contracting Ltd
Exotika II laminate flooring by Beaulieu Canada in the Paradise Walnut colour line was installed throughout this basement, except for the bedroom and bathroom.



 Denomy Designs
Photographer: Colin Catron
Inspiration for a mid-sized southwestern concrete paver and metal fence drought-tolerant and full sun patio remodel in Phoenix with a fire pit
Inspiration for a mid-sized southwestern concrete paver and metal fence drought-tolerant and full sun patio remodel in Phoenix with a fire pit

 Sweetlake Interior Design LLC
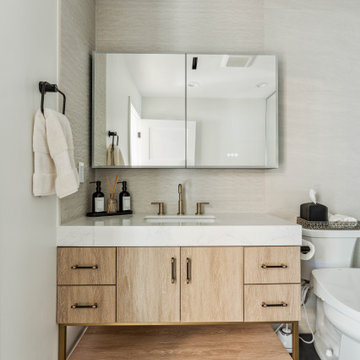
This West University Master Bathroom remodel was quite the challenge. Our design team rework the walls in the space along with a structural engineer to create a more even flow. In the begging you had to walk through the study off master to get to the wet room. We recreated the space to have a unique modern look. The custom vanity is made from Tree Frog Veneers with countertops featuring a waterfall edge. We suspended overlapping circular mirrors with a tiled modular frame. The tile is from our beloved Porcelanosa right here in Houston. The large wall tiles completely cover the walls from floor to ceiling . The freestanding shower/bathtub combination features a curbless shower floor along with a linear drain. We cut the wood tile down into smaller strips to give it a teak mat affect. The wet room has a wall-mount toilet with washlet. The bathroom also has other favorable features, we turned the small study off the space into a wine / coffee bar with a pull out refrigerator drawer.

 Visbeen Architects
Inspired by the surrounding landscape, the Craftsman/Prairie style is one of the few truly American architectural styles. It was developed around the turn of the century by a group of Midwestern architects and continues to be among the most comfortable of all American-designed architecture more than a century later, one of the main reasons it continues to attract architects and homeowners today. Oxbridge builds on that solid reputation, drawing from Craftsman/Prairie and classic Farmhouse styles. Its handsome Shingle-clad exterior includes interesting pitched rooflines, alternating rows of cedar shake siding, stone accents in the foundation and chimney and distinctive decorative brackets. Repeating triple windows add interest to the exterior while keeping interior spaces open and bright. Inside, the floor plan is equally impressive. Columns on the porch and a custom entry door with sidelights and decorative glass leads into a spacious 2,900-square-foot main floor, including a 19 by 24-foot living room with a period-inspired built-ins and a natural fireplace. While inspired by the past, the home lives for the present, with open rooms and plenty of storage throughout. Also included is a 27-foot-wide family-style kitchen with a large island and eat-in dining and a nearby dining room with a beadboard ceiling that leads out onto a relaxing 240-square-foot screen porch that takes full advantage of the nearby outdoors and a private 16 by 20-foot master suite with a sloped ceiling and relaxing personal sitting area. The first floor also includes a large walk-in closet, a home management area and pantry to help you stay organized and a first-floor laundry area. Upstairs, another 1,500 square feet awaits, with a built-ins and a window seat at the top of the stairs that nod to the home’s historic inspiration. Opt for three family bedrooms or use one of the three as a yoga room; the upper level also includes attic access, which offers another 500 square feet, perfect for crafts or a playroom. More space awaits in the lower level, where another 1,500 square feet (and an additional 1,000) include a recreation/family room with nine-foot ceilings, a wine cellar and home office.
Photographer: Jeff Garland
 Russell Outdoor Living + Custom Pools
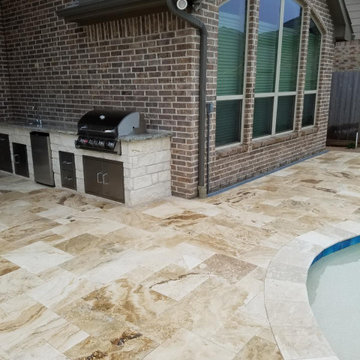
Travertine Patio + Pool Deck with Outdoor Kitchen
Pool - transitional stone and custom-shaped pool idea in Houston
Pool - transitional stone and custom-shaped pool idea in Houston


 Stone Bridge Homes NW
REPIXS
Example of a huge cottage detached four-car garage workshop design in Portland
Example of a huge cottage detached four-car garage workshop design in Portland


 Betz Pools Limited
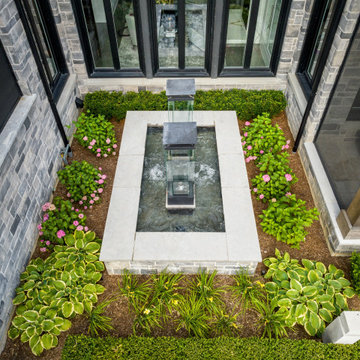
Betz also built this custom Gunite water feature as a focal point in an alcove beside one of the structures. It features a black Pebble Tec interior with two bubblers adding interest to the pair of modern fire columns. For continuity, the coping and stone matches that of the structure.

 D.A. Home Improvement
Huge transitional look-out carpeted and brown floor basement photo in Detroit with gray walls and no fireplace
109