
Search results for "Recreate" in Home Design Ideas
 Cole Crew Construction
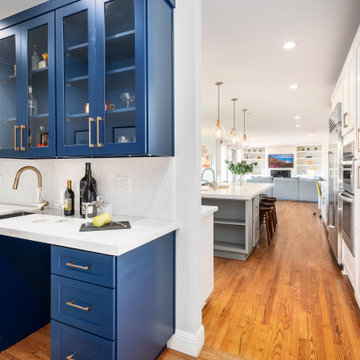
Butler's pantry
Example of a transitional home bar design in San Francisco with shaker cabinets, blue cabinets and quartz countertops
Example of a transitional home bar design in San Francisco with shaker cabinets, blue cabinets and quartz countertops
 Betz Pools Limited
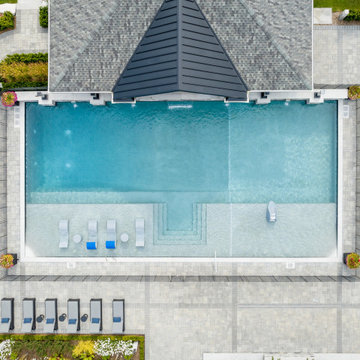
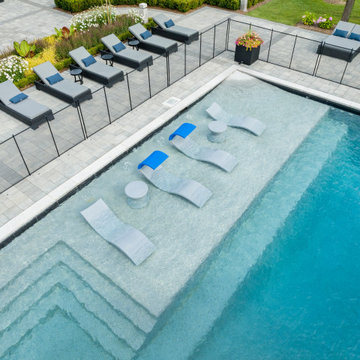
The pool’s “U”-shaped entry steps adjoin the underwater path below the tanning shelves leading to the shallow end on the right. The pool slopes down in the middle towards the deep end on the left. Each tanning shelf has a gently sloping beach entry at the outside corner to assist people with mobility issues.

 D'town Interiors
This photo is showing the adult entertainment area of the basement. It is complimented by a European wall mounted fireplace, a large TV, comfortable sofa, and a leather recliner that was modified to swivel for more flexibility. The adjoining bar area is open to the billiard table. The kids side of the basement is shown in other photos.
Find the right local pro for your project


Inspiration for a scandinavian light wood floor living room remodel in Denver with white walls, a standard fireplace and no tv

 Claude C. Lapp Architects, LLC
Peter Evans Photography
Inspiration for a large craftsman walk-out carpeted basement remodel in DC Metro with beige walls, a standard fireplace and a stone fireplace
Inspiration for a large craftsman walk-out carpeted basement remodel in DC Metro with beige walls, a standard fireplace and a stone fireplace
 D'town Interiors
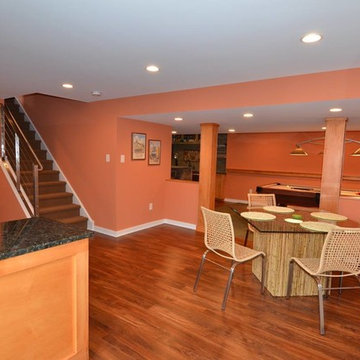
The custom railing lends itself to a shipboard experience. Leave your cares upstairs and enjoy the island look of the table for a quick snack, a party menu, or a board game.

 VanderHorn Architects
Four twin-size bunks and two trundle bed hideaway behind a pair of paneled doors in the basement recreation room. Durable carpet is practical but paneled wainscoting and hand-hewn timber and oak plank ceiling really dress up the space. Woodruff Brown Photography
 Betz Pools Limited
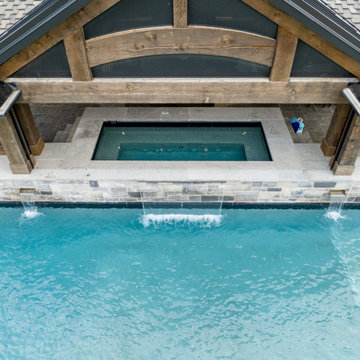
To match the large scale of the project the pool is flanked by a 5.5’ x 13’ Gunite spa which is elevated to offer a view over the pool. The surrounding light grey flagstone coping provides a seating ledge for those who are not yet quite ready to enjoy the soothing comfort of the 12 strong spa jets.

 Terra Landscape and Design
Design ideas for a mid-sized full sun courtyard brick outdoor basketball/tennis/multi-game court in DC Metro.

 User
Custom back lit marble flooring, LED light panels underneath the marble. The light box above the table lit with the same LED lights as the floor. Sitting at the dining room table gives a million dollar view of Zion's National Park

 Landmark Homes
Example of a large arts and crafts loft-style carpeted and beige floor living room design with no fireplace, beige walls and a wall-mounted tv
 Slovack-Bass
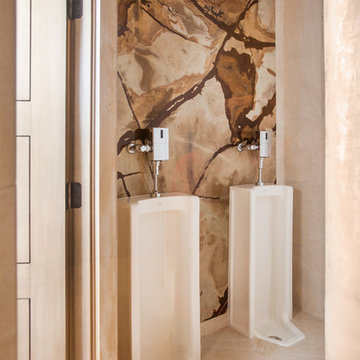
Yes, those are urinals. The additional of a full slab of natural stone on the wall behind the urinals filled two purposes: first it is a finish material that is easy to maintain. Secondly, it elevates a typically pedestrian space to a truly designed locale.
Photos by: Julie Soefer

 Florida Designer Cabinetry
A beautiful transitional design was created by removing the range and microwave and adding a cooktop, under counter oven and hood. The microwave was relocated and an under counter microwave was incorporated into the design. These appliances were moved to balance the design and create a perfect symmetry. Additionally the small appliances, coffee maker, blender and toaster were incorporated into the pantries to keep them hidden and the tops clean. The walls were removed to create a great room concept that not only makes the kitchen a larger area but also transmits an inviting design appeal.
The master bath room had walls removed to accommodate a large double vanity. Toilet and shower was relocated to recreate a better design flow.
Products used were Miralis matte shaker white cabinetry. An exotic jumbo marble was used on the island and quartz tops throughout to keep the clean look.
The Final results of a gorgeous kitchen and bath
 Betz Pools Limited
The pool’s interior is premium Pebble Tec exposed aggregate in Moonlight Grey which gives the water a soft muted blue tone. This highly durable finish is non-slip and is pleasant feeling underfoot. It’s ideal for the tanning shelf’s beach entry at the corner because unlike marbelite it can remain exposed out of water.


 Intrinsic Studio Co.
Inspiration for a large coastal walk-out laminate floor basement remodel in Toronto with white walls
 User
Inspiration for a large timeless underground medium tone wood floor and brown floor wine cellar remodel in Toronto

 JayMarc Homes
The Upstairs Bonus Room is a great area for entertaining children or can be used as a fun Media Room.
Family room - mid-sized transitional enclosed carpeted family room idea in Seattle with gray walls and no tv
Family room - mid-sized transitional enclosed carpeted family room idea in Seattle with gray walls and no tv
105