
Search results for "Recreate" in Home Design Ideas

 River Valley Landscapes
This project presented unique opportunities that are not often found in residential landscaping. The homeowners were not only restoring their 1840's era farmhouse, a piece of their family’s history, but also enlarging and updating the home for modern living. The landscape designers continued this idea by creating a space that is a modern day interpretation of an 1840s era farm rather then a strict recreation. The resulting design combines elements of farm living from that time, as well as acknowledging the property’s history as a horse farm, with staples of 21st century landscapes such as space for outdoor living, lighting, and newer plant varieties.
Guests approach from the main driveway which winds through the property and ends at the main barn. There is secondary gated driveway just for the homeowners. Connected to this main driveway is a narrower gravel lane which leads directly to the residence. The lane passes near fruit trees planted in broken rows to give the illusion that they are the remains of an orchard that once existed on the site. The lane widens at the entrance to the gardens where there is a hitching post built into the fence that surrounds the gardens and a watering trough. The widened section is intended as a place to park a golf cart or, in a nod to the home’s past, tie up horses before entering. The gravel lane passes between two stone pillars and then ends at a square gravel court edged in cobblestones. The gravel court transitions into a wide flagstone walk bordered with yew hedges and lavender leading to the front door.
Directly to the right, upon entering the gravel court, is located a gravel and cobblestone edged walk leading to a secondary entrance into the residence. The walk is gated where it connects with the gravel court to close it off so as not to confuse visitors and guests to the main residence and to emphasize the primary entrance. An area for a bench is provided along this walk to encourage stopping to view and enjoy the gardens.
On either side of the front door, gravel and cobblestone walks branch off into the garden spaces. The one on the right leads to a flagstone with cobblestone border patio space. Since the home has no designated backyard like most modern suburban homes the outdoor living space had to be placed in what would traditionally be thought of as the front of the house. The patio is separated from the entrance walk by the yew hedge and further enclosed by three Amelanchiers and a variety of plantings including modern cultivars of old fashioned plants such as Itea and Hydrangea. A third entrance, the original front door to the 1840’s era section, connects to the patio from the home’s kitchen, making the space ideal for outdoor dining.
The gravel and cobblestone walk branching off to the left of the front door leads to the vegetable and perennial gardens. The idea for the vegetable garden was to recreate the tradition of a kitchen garden which would have been planted close to the residence for easy access. The vegetable garden is surrounded by mixed perennial beds along the inside of the wood picket fence which surrounds the entire garden space. Another area designated for a bench is provided here to encourage stopping and viewing. The home’s original smokehouse, completely restored and used as a garden shed, provides a strong architectural focal point to the vegetable garden. Behind the smokehouse is planted lilacs and other plants to give mass and balance to the corner and help screen the garden from the neighboring subdivision. At the rear corner of the garden a wood arbor was constructed to provide a structure on which to grow grapes or other vines should the homeowners choose to.
The landscape and gardens for this restored farmhouse and property are a thoughtfully designed and planned recreation of a historic landscape reinterpreted for modern living. The idea was to give a sense of timelessness when walking through the gardens as if they had been there for years but had possibly been updated and rejuvenated as lifestyles changed. The attention to materials and craftsmanship blend seamlessly with the residence and insure the gardens and landscape remain an integral part of the property. The farm has been in the homeowner’s family for many years and they are thrilled at the results and happy to see respect given to the home’s history and to its meticulous restoration.


 Zawadski Homes Inc.
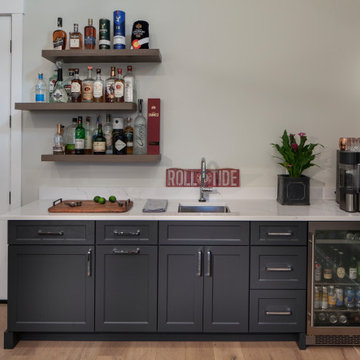
Lower level wet bar with dark gray cabinets, open shelving and full height white tile backsplash.
Wet bar - large contemporary l-shaped light wood floor and beige floor wet bar idea in Minneapolis with an undermount sink, flat-panel cabinets, gray cabinets, quartz countertops, white backsplash, ceramic backsplash and white countertops
Wet bar - large contemporary l-shaped light wood floor and beige floor wet bar idea in Minneapolis with an undermount sink, flat-panel cabinets, gray cabinets, quartz countertops, white backsplash, ceramic backsplash and white countertops
Find the right local pro for your project
 Lauren Shadid Architecture + Interiors
Mid-sized country single-wall light wood floor and brown floor wet bar photo in Denver with an undermount sink, shaker cabinets, gray cabinets, quartz countertops, white backsplash, quartz backsplash and white countertops

 Hudson Home
www.doughill.com
Huge beach style guest dark wood floor bedroom photo in Los Angeles with gray walls
Huge beach style guest dark wood floor bedroom photo in Los Angeles with gray walls

 Matrix Basement Finishing
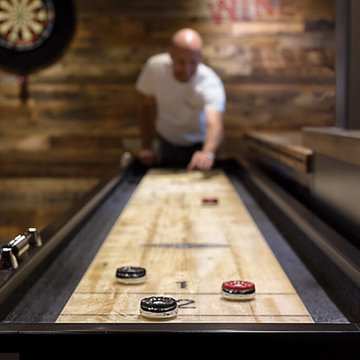
Huge transitional walk-out porcelain tile and gray floor basement photo in Chicago with beige walls and no fireplace
 jodi foster design + planning
General Contracting by Maximilian Huxley Construction
Photography by Tony Colangelo
Home design - industrial open concept medium tone wood floor home design idea in Vancouver with white walls, no fireplace and a media wall
Home design - industrial open concept medium tone wood floor home design idea in Vancouver with white walls, no fireplace and a media wall

 Sam Allen Interiors
Example of a transitional carpeted family room design in New York with gray walls

 ReCreations Home
Inspiration for a large transitional formal and enclosed laminate floor living room remodel in Nashville with gray walls, a standard fireplace, a stone fireplace and no tv

 Harry Braswell Inc.
An annual corkscrew white and purple vine, the vigna caracella, graces the fence three seasons of the year. The redolent vine was a favorite of Thomas Jefferson’s.
Photography by Greg Hadley

 User
Basement Recreation/Media Room
Example of a transitional open concept carpeted and beige floor family room design in San Francisco with beige walls and a concealed tv
Example of a transitional open concept carpeted and beige floor family room design in San Francisco with beige walls and a concealed tv
 ReCreations Home
Living room library - mid-sized rustic open concept medium tone wood floor living room library idea in Nashville with white walls, no fireplace and no tv

 Bridgemont Properties Inc.
Example of a large classic underground medium tone wood floor and brown floor basement design in Toronto with brown walls and no fireplace

 Ally Whalen Design
Inspiration for a farmhouse dark wood floor and brown floor dining room remodel in Charlotte with blue walls

 Blatt Billiards
Pool Table that converts to a dining table. Can convert from 30" to 32" with mechanism built in. Comes in many different metal and wood finishes, including cloth color of choice.

 Design Concepts by HBWAS
Inspiration for a small transitional u-shaped brown floor and medium tone wood floor open concept kitchen remodel with a single-bowl sink, raised-panel cabinets, granite countertops, stainless steel appliances, no island, light wood cabinets, metallic backsplash and glass sheet backsplash

 Eldorado Stone
E.S. Johnson Builders faced a challenge to create an authentic Bucks County farmhouse on a narrow lot with a rear yard that has a steep fall-off. The design goal to create a home that looked as if it was added on to over the last 150 years was achieved by building the main structure with four wings, each wing having its own distinctive look appropriate to the time period.
This design created two courtyards, one rear and one front, and the rear second story terrace which overlooks a view of the pool on the lower level and outdoor living area. The sharp drop in the rear elevation gave an opportunity to cascade the outdoor living area. A large whirlpool cascades into the main pool; the main pool then drops again into another small pool complemented by a large arbor and exterior stone fireplace.
Despite its historic detailing, it is very functional for the modern family featuring a triple-entrance courtyard, a main entrance that leads to the foyer/gallery, and a study/home office that has a front porch entrance as well as an entrance that leads into a side hall.
Many of the interior walls are made of shiplap poplar, the beamed ceiling in the kitchen displays the exposed joists from the floor above, and open rafters in the recreation room are reminiscent of an old large gathering hall. All of the fireplaces are of authentic Pennsylvania fieldstone and the floors are reclaimed wide planks made of Appalachian Red Oak.
Eldorado Stone Profile Featured: Veneto Fieldledge with an Overgrout
Design Builder/Photographer: Eric Johnson, E.S. Johnson Builders
Website: www.esjohnson.com
Phone: (704)987-7950

 Jaffa Group Design Build
Example of a bedroom trendy gender-neutral carpeted kids' bedroom design in Salt Lake City with multicolored walls

 Clawson Architects, LLC
Part of the original design for the home in the 1900's, Clawson Architects recreated the Porte cochere along with the other renovations, alterations and additions to the property.
 Matrix Basement Finishing
Inspiration for a large contemporary look-out medium tone wood floor and brown floor basement remodel in Chicago with gray walls and no fireplace
119