
Search results for "Recreate" in Home Design Ideas

 D.A. Home Improvement
Inspiration for a huge transitional look-out carpeted and brown floor basement remodel in Detroit with blue walls and no fireplace

 Harry Braswell Inc.
Inspired by a Mount Vernon barn, the homeowners selected an “old-looking” oversized brick handmade by a Carolina brick company to build the garden’s walkways and fence. The pickets were also inspired by George Washington's Mount Vernon estate. A notch instead of a bulge in the picket made the carpenter’s template more efficient. Dutch elbow locks on the garden gate, handmade by a company in Philadelphia, are replicas of the locks of homes built in the same time period (the 1830’s).
This corner lot in Old Town Alexandria was once home to a 1920’s stucco-covered storefront with eight garage bays, which included a delicatessen and drycleaners. The process of building the garden took three years from start to finish, including Old and Historic Alexandria Board of Architecture Review approval, re-routing utility lines, a grading plan, and an archaeological dig.
Photography by Greg Hadley
 D.A. Home Improvement
Huge transitional look-out carpeted and brown floor family room photo in Detroit with gray walls and no fireplace
Find the right local pro for your project

 ReCreations Home
Example of a mid-sized trendy open concept medium tone wood floor living room design in Nashville with beige walls, no fireplace and no tv
 Jules Duffy Designs
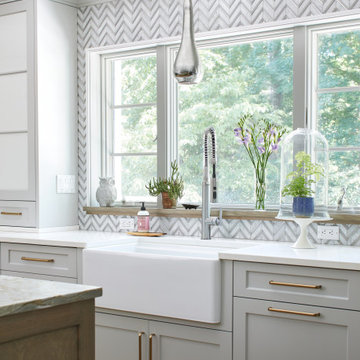
Family kitchen for busy parents and children to gather and share their day. A kitchen perfect for catching up with friends, baking cookies with grandkids, trying new recipes and recreating old favorites.
 ReCreations Home
Mid-sized mountain style open concept light wood floor living room photo in Nashville with gray walls, no fireplace and a wall-mounted tv
 Carino Design Group
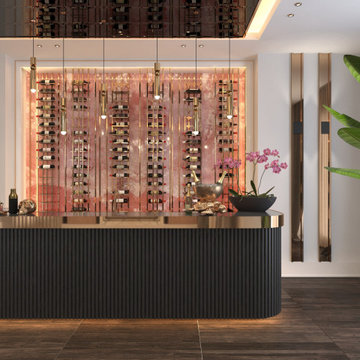
Example of a mid-sized trendy dark wood floor and brown floor home bar design in Toronto with a drop-in sink, marble countertops, multicolored backsplash, marble backsplash and white countertops
 Harry Braswell Inc.
Inspired by a Mount Vernon barn, the homeowners selected an “old-looking” oversized brick handmade by a Carolina brick company to build the garden’s walkways and fence.
The pickets were also inspired by George Washington's Mount Vernon estate. A notch instead of a bulge made the carpenter’s template more efficient.
The dutch elbow locks, handmade by a company in Philadelphia, are replicas of the locks of homes built in the same time period (the 1830’s).
An annual corkscrew white and purple vine, the vigna caracella, graces the fence three seasons of the year. The redolent vine was a favorite of Thomas Jefferson’s.
In a similar vein, all light fixtures are reproductions of fixtures that would have been used in the 1830’s. There are no plants that would not have been used in colonial times.
Photography by Greg Hadley

 JayMarc Homes
The rec room has been outfitted with brand new windows, has been furred out, and insulated walls have been installed. The large space allows for both entertainment space and relaxation by the fire.

 Two Birds Design
This eclectic space is infused with unique pieces and warm finishes combined to create a welcoming and comfortable space. We used Ikea kitchen cabinets and butcher block counter top for the bar area and built in media center. Custom wood floating shelves to match, maximize storage while maintaining clean lines and minimizing clutter. A custom bar table in the same wood tones is the perfect spot to hang out and play games. Splashes of brass and pewter in the hardware and antique accessories offset bright accents that pop against or white walls and ceiling. Grey floor tiles are an easy to clean solution warmed up by woven area rugs.

 Germano Creative Interior Contracting Ltd
Ash Linen glass mosaic tile was installed as an accent border for the shower walls.
Inspiration for a timeless porcelain tile and single-sink alcove bathtub remodel in Toronto with louvered cabinets, white cabinets and a built-in vanity
Inspiration for a timeless porcelain tile and single-sink alcove bathtub remodel in Toronto with louvered cabinets, white cabinets and a built-in vanity
 Carino Design Group
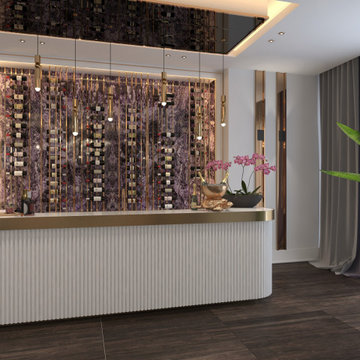
Mid-sized trendy dark wood floor and brown floor home bar photo in Toronto with a drop-in sink, marble countertops, multicolored backsplash, marble backsplash and white countertops

 Urban Rebuilders
Todd Hafermann Photography
Inspiration for an eclectic family room remodel in Minneapolis
Inspiration for an eclectic family room remodel in Minneapolis
 Carino Design Group
Mid-sized trendy dark wood floor and brown floor home bar photo in Toronto with a drop-in sink, marble countertops, multicolored backsplash, marble backsplash and white countertops
 Harry Braswell Inc.
Once a Civil War encampment, the homeowners found two privys; dozens of clay marbles and pipes and whiskey bottles; Union officer jacket buttons; and underwear “presser” buttons during a pre-renovation archaeological dig. Milk glass eggs once used to encourage chickens to lay eggs and barrel chimneys from a meat packing plant on the river were also uncovered.
The homeowners kept the property distinct from their own lot and first added separate electric and water lines underground. Utilities on the side of the house were also brought underground or low-to-ground as the home’s façade could now be made beautiful for public view.
The brick walkway adjacent to the house was re-laid. Inspired by a Mount Vernon barn, the homeowners selected an “old-looking” oversized brick handmade by a Carolina brick company to build the garden paths.
Photography by Greg Hadley

 User
The star of this South Carolina mountain home's traditional kitchen is the cast stone hood hanging above a black Lacanche range. The antique brass faucet and pot-filler add vintage sheen and coordinate with the range’s hardware. Dark walnut-stained beams, island and hardwood floors contrast with the ivory plaster walls and ceiling. Cabinets finished in a light taupe paint with chocolate glaze are accented in restoration glass with lead caming and pewter hardware. Black Pearl granite, which has been brushed and enhanced, tops the counters and climbs the backsplash. The stone's flecks of silver, gold and gray add depth. Counter stools covered in cream and taupe striped burlap are trimmed with bronze nails and pull up to the expansive island. Above the island hovers an iron chandelier, shedding light on the white farm sink. This space was designed to fill with friends – prepping, cooking and delighting in each luxurious detail. Just beyond this drool-worthy room is a peek of the home’s stately dining room.
 Harry Braswell Inc.
The garden shed has shelves of glass bottles found during the garden excavation and a “booze block” that covers the sink to give the gardener more surface space to work when not using the tap.
Before excavation began, the homeowners contacted Alexandria Archaelogy to register the property as a Civil War site. There was no development on the land in the 1790’s, and soldiers used the land as an encampment. Two privys; dozens of clay marbles and pipes and whiskey bottles; Union officer jacket buttons; and underwear “presser” buttons were among the many small discoveries in the surface material. Milk glass eggs once used to encourage chickens to lay eggs and barrel chimneys from a meat packing plant on the river were also uncovered.
Photography by Greg Hadley
 Harry Braswell Inc.
Boxwoods line the exterior edge of the garden. A 'new dawn' rose climbs the white pergola inside the garden. To the left of the gardener's shed, vigna caracella or 'corkscrew vine' graces the picket fence three seasons of the year.
In Old Town Alexandria, homeowners of a beautiful historic home built a colonial garden on an adjacent corner lot. They had vision and patience. The lot was home to a 1920’s stucco-covered storefront with eight garage bays, which included a delicatessen and drycleaners. The process of building the garden took three years from start to finish, including Old and Historic Alexandria Board of Architecture Review approval, re-routing utility lines, a grading plan, and an archaeological dig.
Photography by Greg Hadley
 Germano Creative Interior Contracting Ltd
Three-piece bathroom with alcove bathtub/shower, toilet, and vanity.
Example of a classic porcelain tile and single-sink alcove bathtub design in Toronto with louvered cabinets, white cabinets and a built-in vanity
Example of a classic porcelain tile and single-sink alcove bathtub design in Toronto with louvered cabinets, white cabinets and a built-in vanity


116