
Search results for "Recreate" in Home Design Ideas

 D.A. Home Improvement
Example of a huge transitional look-out medium tone wood floor and brown floor basement design in Detroit with gray walls and no fireplace

 THINK Architecture, Inc.
Mid-sized trendy linoleum floor and gray floor home weight room photo in Salt Lake City with white walls

 Blatt Billiards
Pool Table that converts to a dining table. Can convert from 30" to 32" with mechanism built in. Comes in many different metal and wood finishes, including cloth color of choice.
Find the right local pro for your project


 Bridgemont Properties Inc.
Large elegant underground medium tone wood floor and brown floor basement photo in Toronto with brown walls and no fireplace

 Jessica Lagrange Interiors
State Parkway, Jessica Lagrange Interiors LLC, Photo by Tony Soluri
Living room library - mid-sized traditional enclosed medium tone wood floor living room library idea in Chicago with gray walls, a standard fireplace, a wood fireplace surround and no tv
Living room library - mid-sized traditional enclosed medium tone wood floor living room library idea in Chicago with gray walls, a standard fireplace, a wood fireplace surround and no tv

 New York Decks
Inspiration for a large contemporary rooftop water fountain deck remodel in New York with no cover
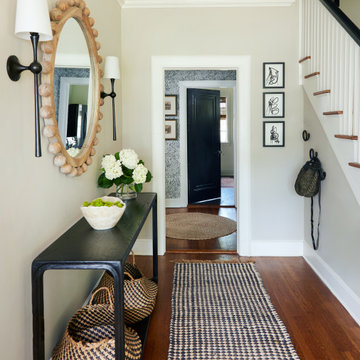
 Amber Scott Design
Inspiration for a mid-sized transitional medium tone wood floor hallway remodel in Milwaukee with beige walls

 Meg B. Frank Interiors
Tyler Mark Henderson
www.tylermarkhenderson.com
Home design - small industrial concrete floor home design idea in San Luis Obispo with white walls and a metal front door
Home design - small industrial concrete floor home design idea in San Luis Obispo with white walls and a metal front door

 Kurtz Homes Naples
Inspiration for a mediterranean carpeted home theater remodel in Miami with red walls

 LU Design Build
Karen Palmer Photography
Large farmhouse walk-out dark wood floor and brown floor basement photo in St Louis with white walls, a standard fireplace and a brick fireplace
Large farmhouse walk-out dark wood floor and brown floor basement photo in St Louis with white walls, a standard fireplace and a brick fireplace

 Matrix Basement Finishing
Large trendy look-out vinyl floor and red floor basement photo in Chicago with gray walls and no fireplace

 VanderHorn Architects
The recreation room of the walkout basement delightfully manipulates shiplap paneling and v-groove accents around French doors and casement windows as well as the fioreplace with its bracketed mantel and arched brick surround.
James Merrell Photography

 Mike Clark
Skatehouse 2.5. Converted from full skatepark to combination of skateboard ramp and gymnastics area.
Converted from this: http://www.houzz.com/photos/32641054/Basement-Skatepark-craftsman-basement-charlotte
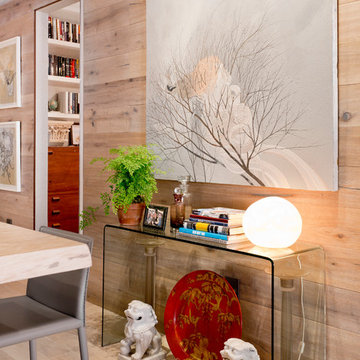
 Rikki Snyder
Photo: Rikki Snyder © 2016 Houzz
Design: Eddie Lee
Example of a trendy light wood floor home design design in New York with brown walls
Example of a trendy light wood floor home design design in New York with brown walls

 Clawson Architects, LLC
Part of the original design for the home in the 1900's, Clawson Architects recreated the Porte cochere along with the other renovations, alterations and additions to the property.
 Bridgemont Properties Inc.
Large elegant underground medium tone wood floor and brown floor basement photo in Toronto with brown walls and no fireplace

 Sandra Cross Interiors Inc.
Stephani Buchman Photography
Inspiration for a mid-sized transitional master blue tile marble floor and gray floor alcove shower remodel in Toronto with flat-panel cabinets, blue cabinets, a one-piece toilet, blue walls, an undermount sink, quartz countertops and a hinged shower door
Inspiration for a mid-sized transitional master blue tile marble floor and gray floor alcove shower remodel in Toronto with flat-panel cabinets, blue cabinets, a one-piece toilet, blue walls, an undermount sink, quartz countertops and a hinged shower door

 Edgewater Design Group
We were hired to create a Lake Charlevoix retreat for our client’s to be used by their whole family throughout the year. We were tasked with creating an inviting cottage that would also have plenty of space for the family and their guests. The main level features open concept living and dining, gourmet kitchen, walk-in pantry, office/library, laundry, powder room and master suite. The walk-out lower level houses a recreation room, wet bar/kitchenette, guest suite, two guest bedrooms, large bathroom, beach entry area and large walk in closet for all their outdoor gear. Balconies and a beautiful stone patio allow the family to live and entertain seamlessly from inside to outside. Coffered ceilings, built in shelving and beautiful white moldings create a stunning interior. Our clients truly love their Northern Michigan home and enjoy every opportunity to come and relax or entertain in their striking space.
- Jacqueline Southby Photography

 Architrave Design, Architect
The basement has a home bar and recreation areas for various types of games. A shower and change room serves the hot-tub and pool areas.
Inspiration for a large timeless walk-out dark wood floor and brown floor basement remodel in Toronto with beige walls
Inspiration for a large timeless walk-out dark wood floor and brown floor basement remodel in Toronto with beige walls
125